RickiRobinson

BEDS3
BATHS2 full 1 partial
SQUARE FEET1,844
MLS#MDBA2235132
STATUSACTIVE
PROPERTY TYPEResidential - Townhouse
SUBDIVISIONWALBROOK
SCHOOLBALTIMORE CITY PUBLIC SCHOOLS
Property Description
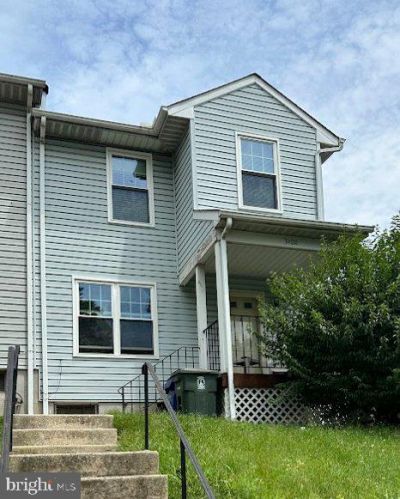
**PRICED TO SELL! CORNER LOT, END-OF-ROW CHARM & PLENTY OF POTENTIAL!** Welcome to 3400 West North Avenue, where opportunity meets possibility! This spacious 3-bedroom, 2-full-bath, 1-half-bath end-of-row townhouse offers a fantastic opportunity for buyers looking to make a house their own or investors searching for their next project. Situated on a generously sized corner lot, this property offers additional outdoor space, added privacy, and the convenience of designated parking—a valuable feature for city living! Whether you're envisioning a place to call home, planning updates to reflect your personal style, or exploring your next investment opportunity, this property provides a great starting point to bring your vision to life. **Being sold strictly AS-IS.** The seller will make no repairs. Bring your creativity, explore the possibilities, and imagine the potential! **Don't miss this opportunity—schedule your showing today!**
Property Features
Property Type: Residential - Townhouse
Basement: Yes
Basement: Partially Finished
Cooling: Central A/C
Fireplaces: 1
Fuel Type: Electric
Heating: 90% Forced Air, Heat Pump(s)
Home Style: Traditional
Lot Size: 0.09 Acres
Roof Type: Asphalt
Stories: 3.0
Taxes: $4,963
Year Built: 1991
Feature Descriptions
Accessibility: Doors - Swing In
Additional Structures: Above Grade, Below Grade
Appliances: Dishwasher, Dryer - Electric, Microwave, Refrigerator, Stove, Washer
Days on Site: 15
Exterior: Vinyl Siding
Flooring: Hardwood
HOA Fee: $180.00/Annually
Interior: Primary Bath(s), Wood Floors
Lot Dimensions: 0.09 Acre(S)
Parking Notes: 1 Total Parking Spaces
Pet Restrictions: No Pet Restrictions
Sewer: Public Sewer
SQFT Above Finished: 1244
SQFT Below Finished: 600
SQFT Total Finished: 1844
Structure Type: End of Row/Townhouse
Total Garage/Parking Spaces: 1
Water: Public
Local Schools
School District: BALTIMORE CITY PUBLIC SCHOOLS
Listed By / Shown By
Listed By
Agency Name: Keller Williams Legacy
Agency Phone: 4436609229
Shown By
Agent Name: Ricki Robinson
Agent Phone: (202) 903-4834
Agency Title: Maverick Realty, LLC

Estimate Your Payment
Estimated Payment
$ 854.10 per month $389.47 Principal & Interest $413.58 Property Tax $51.04 Homeowner's InsuranceChange Payment Information
CONTACT ME


Privacy Policy / DMCA Notice / ADA Accessibility


This site is hosted, designed and copyright
© 1994 - 2026 by
Delta Media Group, Inc. -- Patent Pending --
3400 W North Avenue | MLS# MDBA2235132
This townhouse located at 3400 W North Avenue, Baltimore, MD 21216 is currently listed for sale with an asking price of $175,000. This property was built in 1991 and has 3 bedrooms and 2 full and 1 partial baths with 1844 sq. ft. W North Avenue is located in the WALBROOK subdivision within the BALTIMORE CITY PUBLIC SCHOOLS school district. Search WALBROOK real estate on ricki.maverickrealtyusa.com today.