RickiRobinson

BEDS3
BATHS2 full
SQUARE FEET1,319
MLS#DESU2113586
STATUSACTIVE
PROPERTY TYPERental - Condominium
SUBDIVISIONHEARTHSTONE MANOR
SCHOOLMILFORD
Property Description
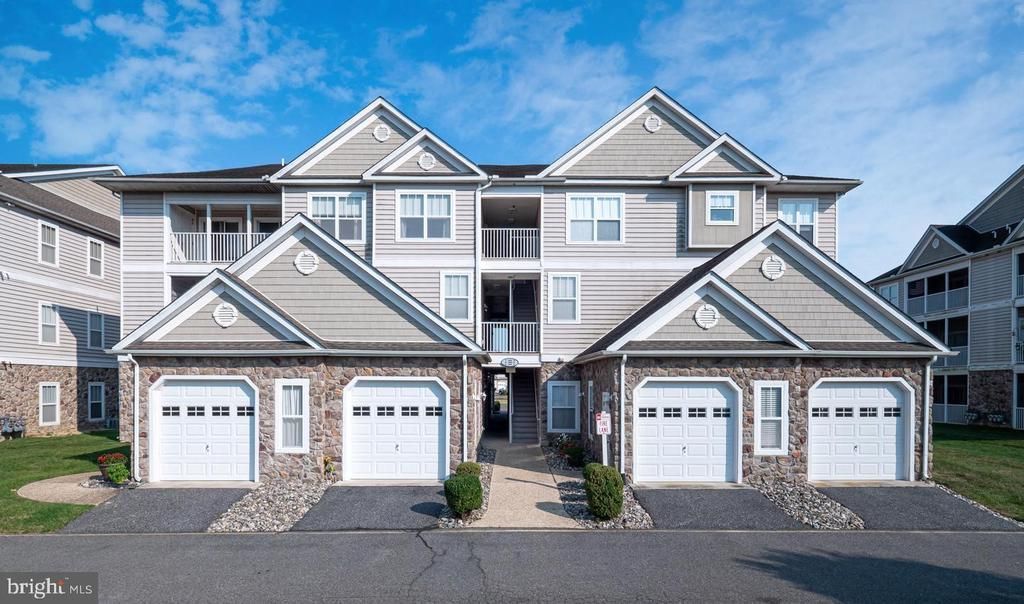
Enjoy low-maintenance living in this spacious 3-bedroom, 2-full-bath condo located in the desirable Hearthstone Manor community. Conveniently situated directly across from Bayhealth Hospital and PAM Health Rehabilitation Center, with easy access to Route 1 and just a short drive to Delaware's beautiful beaches, this location is ideal for commuters, healthcare professionals, and anyone seeking convenience and comfort. This move-in-ready condo features fresh paint throughout, brand-new stainless steel appliances, and a covered balcony overlooking a peaceful pond. The building includes elevator access, providing easy and convenient entry to your home. Residents enjoy access to a community clubhouse and swimming pool, while exterior maintenance and lawn care are handled by the condo association, allowing for truly carefree living. Whether you're relocating, downsizing, or simply looking for a well-maintained rental in a prime location, this beautiful condo is ready to welcome you home. Schedule your private showing today.
Property Features
Property Type: Rental - Condominium
Cooling: Central A/C
Fuel Type: Natural Gas
Heating: Forced Air
Home Style: Contemporary
Lot Size: 0.00 Acre(S)
Roof Type: Asphalt
Stories: 1.0
Year Built: 2005
Feature Descriptions
Additional Structures: Above Grade, Below Grade
Appliances: Disposal, Cooktop - Down Draft, Dryer, Microwave, Oven/Range - Electric, Refrigerator, Washer, Water Heater
Building Name: NONE AVAILABLE
Community Amenities: Club House, Pool - Outdoor
Days on Site: 41
Exterior: Concrete
Flooring: Laminate Plank
Interior: Bathroom - Tub Shower, Carpet, Ceiling Fan(s), Combination Kitchen/Dining, Family Room Off Kitchen, Floor Plan - Open, Primary Bath(s), Recessed Lighting, Sprinkler System
Lot Dimensions: 0.00 Acre(S)
Rent Includes: Common Area Maintenance, HOA/Condo Fee, Insurance, Snow Removal, Taxes, Trash Removal
Rooms: Kitchen, Family Room, Laundry
Sewer: Public Sewer
Special View Info: Pond
SQFT Above Finished: 1319
SQFT Total Finished: 1319
Structure Type: Unit/Flat/Apartment
Water: Public
Local Schools
School District: MILFORD
Listed By / Shown By
Listed By
Agency Name: Northrop Realty
Agency Phone: 3029479100
Shown By
Agent Name: Ricki Robinson
Agent Phone: (202) 903-4834
Agency Title: Maverick Realty, LLC

CONTACT ME


Privacy Policy / DMCA Notice / ADA Accessibility


This site is hosted, designed and copyright
© 1994 - 2026 by
Delta Media Group, Inc. -- Patent Pending --
3403l N Sagamore | MLS# DESU2113586
This property located at 3403l N Sagamore, Milford, DE 19963 is currently listed for rent with an asking price of $1,900 / Monthly. 3403l N Sagamore is located within the MILFORD school district. Search Milford real estate on ricki.maverickrealtyusa.com today.