RickiRobinson

BEDS4
BATHS4 full 1 partial
SQUARE FEET3,753
MLS#DESU2117662
STATUSACTIVE
PROPERTY TYPEResidential - Single Family
SUBDIVISIONTIDEWATER LANDING
SCHOOLCAPE HENLOPEN
Property Description
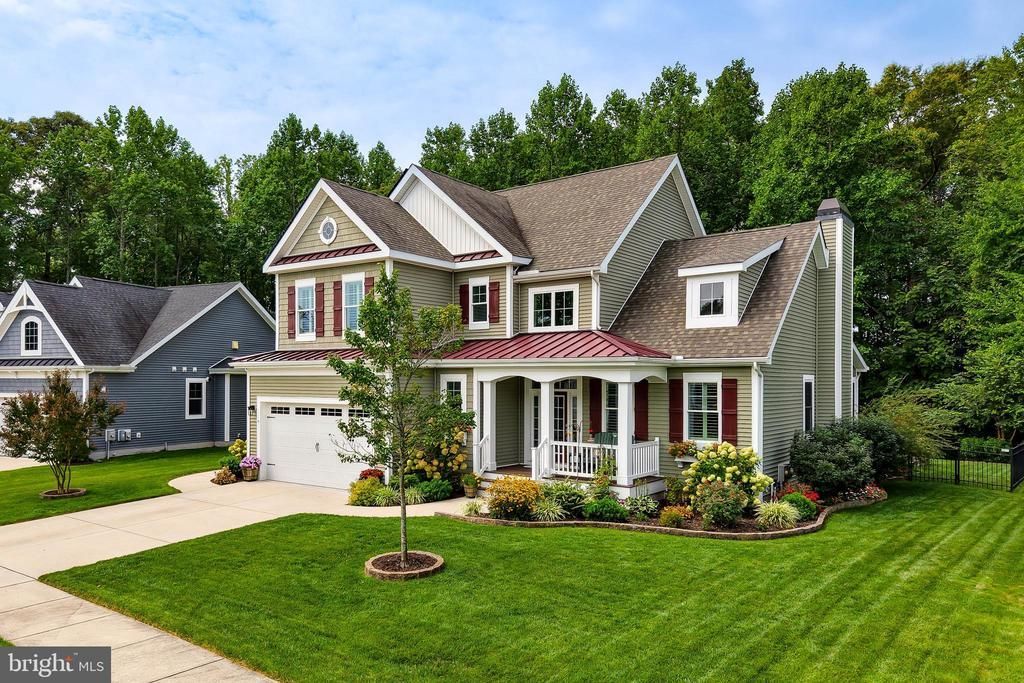
LUXURY COASTAL LIVING AWAITS in the waterfront community of Tidewater Landing! Spanning over 3700 square feet of finished space, this turn-key home features 4 spacious bedrooms, 4.5 baths, and 3 levels of comfortable living! The open-concept main floor boasts rich engineered hardwood flooring, a dedicated office behind elegant French doors, and a welcoming living room featuring cathedral ceiling and a dramatic floor-to-ceiling stone fireplace. At the heart of the home, the gourmet kitchen is equipped with bright white cabinetry, quartz countertops, an apron-front farmhouse sink, a built-in wine rack with glass display, a walk-in pantry, and a large bi-level island with breakfast bar effortlessly flows into the light-filled dining space. Retreat to the main-level primary suite offering tray ceilings, a generously sized walk-in closet, an en-suite bath with a glass-enclosed walk-in shower, and private access to the outdoor living area. Upper levels host 3 additional bedrooms with walk-in closets and 2 additional baths. Below, the expansive finished basement adds significant living space with a massive entertainment room, full bath, and plenty of dedicated storage. Outdoors, enjoy superior privacy on a large lot backing directly to mature trees. The fully fenced backyard highlights a custom multi-tiered paver patio complete with built-in stone seating walls, built-in planters, and ample space for dining and lounging. Outfitted with roof-mounted solar panels to maximize energy savings, this home keeps utility costs low without sacrificing comfort. Accentuated by a charming covered front porch, custom metal roof accents, and an oversized two-car garage, this exceptional home is ready to be made yours! Located in Tidewater Landing, which offers resort-style amenities including a clubhouse, fitness center, pool, patio, tennis, pickleball, lawn maintenance, walking trails, and access to Love Creek and the Rehoboth Bay via the community dock with kayak launch and kayak rack storage. Don’t miss your chance to own this extraordinary home blending sophistication, functionality, and the best of Delaware coastal living! Call Today!
Property Features
Property Type: Residential - Single Family
Basement: Yes
Basement: Improved, Interior Access, Outside Entrance, Walkout Stairs, Windows
Cooling: Central A/C, Zoned, Ductless/Mini-Split
Fireplaces: 1
Fuel Type: Electric, Natural Gas
Garage: 2
Heating: Heat Pump - Gas BackUp, Zoned, Wall Unit
Home Style: Coastal
Lot Size: 0.27 Acres
Roof Type: Architectural Shingle
Stories: 2.0
Taxes: $1,388
Year Built: 2018
Feature Descriptions
Additional Structures: Above Grade, Below Grade
Appliances: Built-In Microwave, Dishwasher, Disposal, Oven/Range - Gas, Exhaust Fan, Refrigerator, Stainless Steel Appliances, Washer, Dryer, Water Heater - Tankless
Building Name: NONE AVAILABLE
Community Amenities: Billiard Room, Club House, Exercise Room, Pier/Dock, Pool - Outdoor, Tennis Courts, Tot Lots/Playground, Water/Lake Privileges
Days on Site: 75
Exterior: Stick Built, Vinyl Siding
Exterior: Extensive Hardscape, Sidewalks, Underground Lawn Sprinkler
Fencing: Aluminum, Rear
Fireplace: Gas/Propane, Stone
Flooring: Engineered Wood, Carpet, Tile/Brick
HOA Fee: $335.00/Monthly
Interior: Bathroom - Tub Shower, Bathroom - Walk-In Shower, Breakfast Area, Built-Ins, Carpet, Ceiling Fan(s), Dining Area, Entry Level Bedroom, Floor Plan - Open, Kitchen - Island, Pantry, Primary Bath(s), Recessed Lighting, Upgraded Countertops, Walk-in Closet(s), Wood Floors
Lot: Backs to Trees, Landscaping, Rear Yard, Front Yard
Lot Dimensions: 0.27 Acre(S)
Parking Features: Concrete Driveway
Parking Notes: 4 Total Parking Spaces
Rooms: Living Room, Dining Room, Primary Bedroom, Kitchen, Foyer, Laundry, Office, Recreation Room, Storage Room, Primary Bathroom, Full Bath, Half Bath, Additional Bedroom
Sewer: Public Sewer
Special View Info: Garden/Lawn, Trees/Woods
SQFT Above Finished: 2653
SQFT Below Finished: 1100
SQFT Total Finished: 3753
Structure Type: Detached
Total Garage/Parking Spaces: 4
Water: Public
Local Schools
School District: CAPE HENLOPEN
Listed By / Shown By
Listed By
Agency Name: Berkshire Hathaway HomeServices PenFed Realty
Agency Phone: 3026456661
Shown By
Agent Name: Ricki Robinson
Agent Phone: (202) 903-4834
Agency Title: Maverick Realty, LLC

Estimate Your Payment
Estimated Payment
$ 2,380.92 per month $2,002.79 Principal & Interest $115.67 Property Tax $262.47 Homeowner's InsuranceChange Payment Information
CONTACT ME


Privacy Policy / DMCA Notice / ADA Accessibility


This site is hosted, designed and copyright
© 1994 - 2026 by
Delta Media Group, Inc. -- Patent Pending --
34081 Charleston Lane | MLS# DESU2117662
This single family home located at 34081 Charleston Lane, Lewes, DE 19958 is currently listed for sale with an asking price of $899,900. This property was built in 2018 and has 4 bedrooms and 4 full and 1 partial baths with 3753 sq. ft. Charleston Lane is located in the TIDEWATER LANDING subdivision within the CAPE HENLOPEN school district. Search TIDEWATER LANDING real estate on ricki.maverickrealtyusa.com today.