RickiRobinson

BEDS3
BATHS2 full
SQUARE FEET1,748
MLS#DESU2122002
STATUSACTIVE
PROPERTY TYPEResidential - Single Family
SUBDIVISIONMILLVILLE BY THE SEA
SCHOOLINDIAN RIVER
Property Description
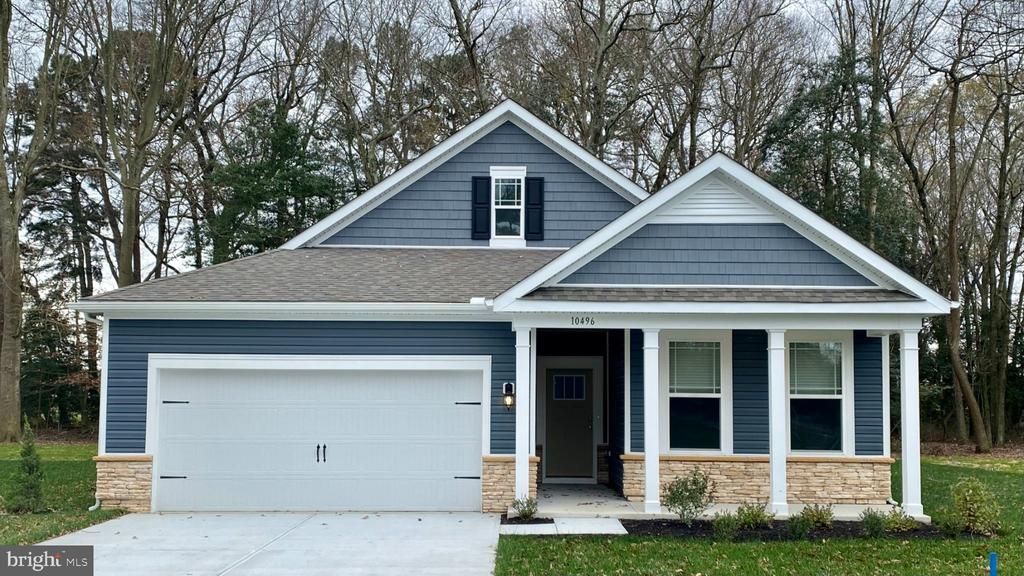
Welcome to 34360 East Lake Lane, a new single-family home currently under construction in amenity rich Millville by the Sea’s newest village, Belle Shoal in Millville, DE. This 1,748-square-foot, open-concept home offers three bedrooms, two bathrooms, 9’ ceilings, and a two-car garage. The foyer leads to two spacious guest bedrooms with closets, a guest bathroom, and a linen closet. The gourmet kitchen features soft-close white cabinets, quartz countertops, a walk-in pantry, an oversized island, and stainless-steel appliances. It opens to the spacious living and dining rooms. Enjoy evenings with friends on the covered rear patio off the dining area. The large owner’s suite includes a private bathroom with a double-bowl vanity, shower, linen closet, and impressive walk-in closet. A laundry room with sink and a coat closet sit just off the two-car garage. This home includes a fully sodded, landscaped, and irrigated lawn, white window treatments, and ADT’s exclusive Smart Home® package. Pictures, artist renderings, photographs, colors, features, and sizes are for illustration purposes only and will vary from the homes as built. Image representative of plan only and may vary as built. Images are of model home and include custom design features that may not be available in other homes. Furnishings and decorative items not included with home purchase.
Property Features
Property Type: Residential - Single Family
Cooling: Central A/C, Programmable Thermostat
Fuel Type: Natural Gas
Garage: 2
Heating: 90% Forced Air, Programmable Thermostat
Home Style: Contemporary, Ranch/Rambler
Lot Size: 0.15 Acres
Roof Type: Architectural Shingle
Stories: 1.0
Taxes: $2,140
Year Built: 2026
Feature Descriptions
Accessibility: 2+ Access Exits
Additional Structures: Above Grade
Appliances: Dishwasher, Disposal, Energy Efficient Appliances, Microwave, Oven/Range - Gas, Stainless Steel Appliances, Water Heater - Tankless
Building Name: NONE AVAILABLE
Community Amenities: Common Grounds, Club House, Jog/Walk Path, Lake, Pier/Dock, Pool - Outdoor, Tot Lots/Playground, Transportation Service
Days on Site: 28
Electric: 200+ Amp Service
Exterior: Batts Insulation, Blown-In Insulation, Concrete, Stic
Exterior: Lawn Sprinkler, Sidewalks, Street Lights
Flooring: Carpet, Laminate Plank
HOA Fee: $319.00/Monthly
Interior: Carpet, Entry Level Bedroom, Floor Plan - Open, Kitchen - Eat-In, Pantry, Primary Bath(s), Recessed Lighting, Bathroom - Stall Shower, Bathroom - Tub Shower, Upgraded Countertops, Walk-in Closet(s), Window Treatments, Kitchen - Island, Dining Area
Lot: Interior
Lot Dimensions: 0.15 Acre(S)
Parking Features: Concrete Driveway
Parking Notes: 4 Total Parking Spaces
Pet Restrictions: Cats OK, Dogs OK
Sewer: Public Sewer
Special View Info: Pond
SQFT Above Finished: 1748
SQFT Total Finished: 1748
Structure Type: Detached
Total Garage/Parking Spaces: 4
Water: Public
Local Schools
High School: INDIAN RIVER
Middle School: SELBYVILLE
Elementary School: LORD BALTIMORE
School District: INDIAN RIVER
Listed By / Shown By
Listed By
Agency Name: D.R. Horton Realty of Delaware, LLC
Agency Phone: 3025140850
Shown By
Agent Name: Ricki Robinson
Agent Phone: (202) 903-4834
Agency Title: Maverick Realty, LLC

Estimate Your Payment
Estimated Payment
$ 1,525.03 per month $1,190.66 Principal & Interest $178.33 Property Tax $156.04 Homeowner's InsuranceChange Payment Information
CONTACT ME


Privacy Policy / DMCA Notice / ADA Accessibility


This site is hosted, designed and copyright
© 1994 - 2026 by
Delta Media Group, Inc. -- Patent Pending --
34360 East Lake Lane | MLS# DESU2122002
This single family home located at 34360 East Lake Lane, Millville, DE 19967 is currently listed for sale with an asking price of $534,990. This property was built in 2026 and has 3 bedrooms and 2 full baths with 1748 sq. ft. East Lake Lane is located in the MILLVILLE BY THE SEA subdivision within the INDIAN RIVER school district. Search MILLVILLE BY THE SEA real estate on ricki.maverickrealtyusa.com today.