RickiRobinson

BEDS4
BATHS2 full 1 partial
SQUARE FEET2,890
MLS#DENC2106820
STATUSACTIVE
PROPERTY TYPEResidential - Single Family
SUBDIVISIONTHE WOODS AT HIDDEN CREEK
SCHOOLAPPOQUINIMINK
Property Description
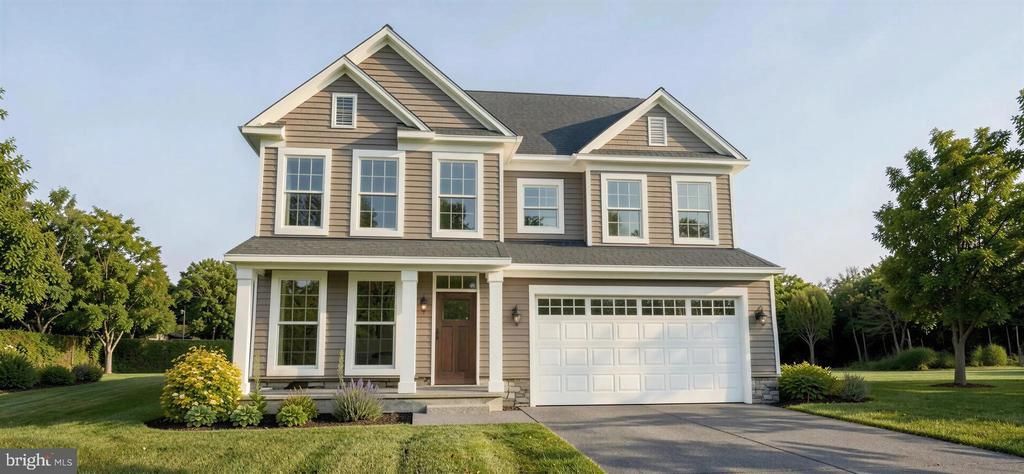
Welcome to this popular Merion Craftsman model, ideally situated on a premium homesite backing to a peaceful wooded area for added privacy and scenic views. This beautifully appointed home offers an open, light-filled floor plan with abundant natural light and upgraded interior lighting throughout. The spacious gourmet kitchen is designed to impress, featuring quartz countertops, a gas range with separate wall oven, upgraded cabinetry, and ample workspace for cooking and entertaining. Just off the main living area, the bright and inviting sunroom provides the perfect space to relax while enjoying views of the surrounding woods. The owner's suite serves as a private retreat with a luxurious en-suite bath featuring a soaking tub, a 5-foot tiled walk-in shower with built-in seat, and a 72-inch double vanity. Thoughtfully included is rough-in plumbing for a future 3 piece bath in the basement. Thoughtfully upgraded and meticulously maintained, this home combines timeless Craftsman style with modern finishes in a beautiful setting. Don't miss the opportunity to make this exceptional home your own. Schedule your private tour today. For more details, please see the sales representative. Note home is currently under construction, any photos or renderings are representations of the final product, not the actual home.
Property Features
Property Type: Residential - Single Family
Basement: Yes
Basement: Full, Space For Rooms, Sump Pump, Unfinished, Drainage System, Poured Concrete, Rough Bath Plumb
Cooling: Central A/C
Fuel Type: Natural Gas
Garage: 2
Heating: Programmable Thermostat,90% Forced Air
Home Style: Craftsman
Lot Size: 0.20 Acres
Roof Type: Pitched, Architectural Shingle
Stories: 2.0
Taxes: $700
Year Built: 2026
Feature Descriptions
Accessibility: Accessible Switches/Outlets
Additional Structures: Above Grade, Below Grade
Appliances: Dishwasher, Disposal, Oven/Range - Gas, Washer/Dryer Hookups Only, Built-In Microwave, Stainless Steel Appliances, Water Heater - High-Efficiency, Oven - Wall
Days on Site: 8
Electric: 200+ Amp Service, Circuit Breakers
Exterior: Vinyl Siding, Stone, CPVC/PVC, Concrete
Exterior: Exterior Lighting
Flooring: Carpet, Laminate Plank
HOA Fee: $630.00/Annually
Interior: Primary Bath(s), Pantry, Breakfast Area, Carpet, Family Room Off Kitchen, Kitchen - Island, Upgraded Countertops, Floor Plan - Open, Walk-in Closet(s), Kitchen - Eat-In, Recessed Lighting
Lot: Backs to Trees, Rear Yard, Front Yard, SideYard(s)
Lot Dimensions: 0.20 Acre(S)
Number of Rooms: 9
Parking Features: Concrete Driveway
Parking Notes: 4 Total Parking Spaces
Pet Restrictions: Number Limit
Rooms: Primary Bedroom, Bedroom 2,Bedroom 3,Kitchen, Family Room, Breakfast Room, Bedroom 1,Study, Sun/Florida Room, Attic, Bonus Room
Sewer: Public Sewer
SQFT Above Finished: 2890
SQFT Total Finished: 2890
Structure Type: Detached
Total Garage/Parking Spaces: 4
Utilities: Cable TV Available, Under Ground
Water: Public
Windows: Energy Efficient, Low-E, Screens, Double Pane
Room Sizes
Primary Bedroom: 18 x 13 Level - Upper 1
Bedroom 1: 17 x 13 Level - Upper 1
Bedroom 2: 12 x 13 Level - Upper 1
Kitchen: 12 x 13 Level - Main
Breakfast Room: 11 x 11 Level - Main
Family Room: 17 x 16 Level - Main
Bedroom 3: 13 x 12 Level - Upper 1
Bonus Room: 11 x 13 Level - Main
Study: 10 x 11 Level - Main
Sun/Florida Room: 15 x 12 Level - Main
Local Schools
High School: ODESSA
Middle School: EVERETT MEREDITH
Elementary School: TOWNSEND
School District: APPOQUINIMINK
Listed By / Shown By
Listed By
Agency Name: Mark L Handler Real Estate
Agency Phone: 3029999200
Shown By
Agent Name: Ricki Robinson
Agent Phone: (202) 903-4834
Agency Title: Maverick Realty, LLC

Estimate Your Payment
Estimated Payment
$ 1,681.88 per month $1,435.43 Principal & Interest $58.33 Property Tax $188.12 Homeowner's InsuranceChange Payment Information
CONTACT ME


Privacy Policy / DMCA Notice / ADA Accessibility


This site is hosted, designed and copyright
© 1994 - 2026 by
Delta Media Group, Inc. -- Patent Pending --
349 Coralroot Drive | MLS# DENC2106820
This single family home located at 349 Coralroot Drive, Townsend, DE 19734 is currently listed for sale with an asking price of $644,973. This property was built in 2026 and has 4 bedrooms and 2 full and 1 partial baths with 2890 sq. ft. Coralroot Drive is located in the THE WOODS AT HIDDEN CREEK subdivision within the APPOQUINIMINK school district. Search THE WOODS AT HIDDEN CREEK real estate on ricki.maverickrealtyusa.com today.