RickiRobinson

BEDS2
BATHS2 full
SQUARE FEET968
MLS#DESU2115470
STATUSACTIVE
PROPERTY TYPEResidential - Condominium
SUBDIVISIONSANIBEL VILLAGE
SCHOOLCAPE HENLOPEN
Property Description
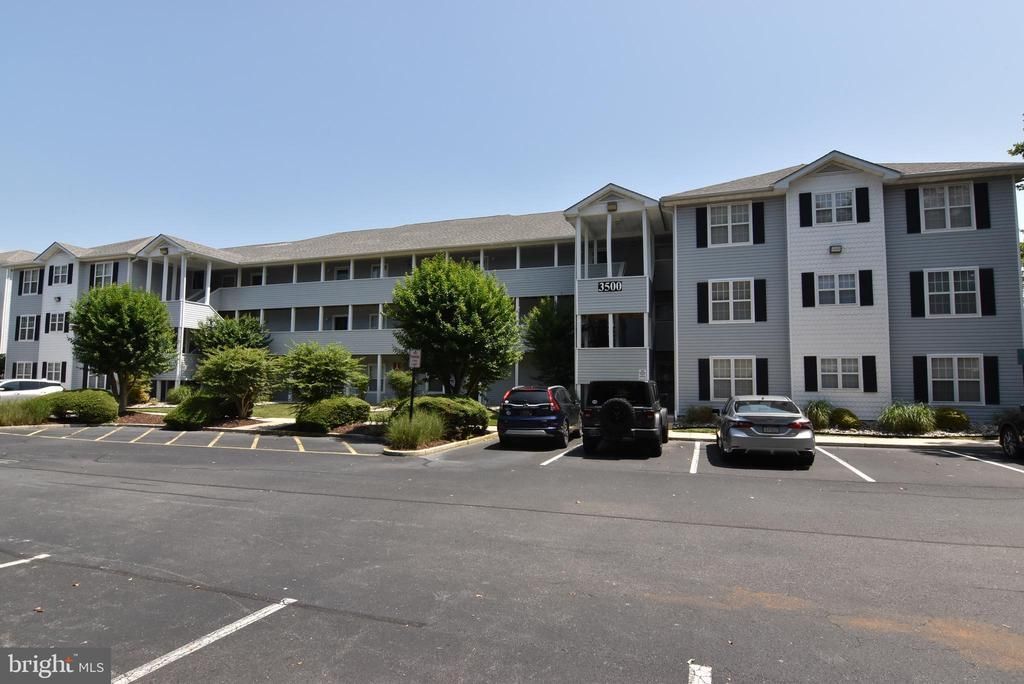
The third floor unit is ready for a new owner immediate occupancy. Located In the desirable community of Sanibel Village. Close to a variety of activities including shopping, bars, restaurants. Dewey and Rehoboth Beach. Walk or ride your bike into town. The unit offers an open layout. Designed for every day living and entertaining. The primary suite features a private en suite bath. Step outside your screen porch and view all nature has to offer. Enjoy the gleaming pond view. Additional highlights include in-unit laundry, A brand new dishwasher. Reserved parking ,and low-maintenance living with an association that covers exterior upkeep, snow removal and trash services. Enjoy access to the community pool, tennis courts, and a recreational center. MAKE THIS YOUR BEACH RETREAT TODAY.
Property Features
Property Type: Residential - Condominium
Cooling: Central A/C
Fuel Type: Electric
Heating: Heat Pump - Electric BackUp
Home Style: Unit/Flat
Stories: 3.0
Taxes: $808
Year Built: 2000
Feature Descriptions
Additional Structures: Above Grade, Below Grade
Appliances: Dishwasher, Disposal, Dryer - Electric, Microwave, Oven/Range - Electric, Refrigerator, Water Heater
Building Name: NONE AVAILABLE
Community Amenities: Pool - Outdoor, Recreational Center, Reserved/Assigned Parking, Swimming Pool, Tennis Courts
Condo/Coop Fee: $635.00/Quarterly
Days on Site: 122
Exterior: Frame
Interior: Bathroom - Tub Shower, Carpet, Combination Kitchen/Living, Entry Level Bedroom, Floor Plan - Open
Pet Restrictions: No Pet Restrictions
Sewer: Public Sewer
SQFT Above Finished: 968
SQFT Total Finished: 968
Structure Type: Unit/Flat/Apartment
Water: Public
Local Schools
School District: CAPE HENLOPEN
Listed By / Shown By
Listed By
Agency Name: RE/MAX Realty Group Rehoboth
Agency Phone: 3022274800
Shown By
Agent Name: Ricki Robinson
Agent Phone: (202) 903-4834
Agency Title: Maverick Realty, LLC

Estimate Your Payment
Estimated Payment
$ 1,169.13 per month $974.13 Principal & Interest $67.33 Property Tax $127.66 Homeowner's InsuranceChange Payment Information
CONTACT ME


Privacy Policy / DMCA Notice / ADA Accessibility


This site is hosted, designed and copyright
© 1994 - 2026 by
Delta Media Group, Inc. -- Patent Pending --
3500 Sanibel Circle, Unit 3516 | MLS# DESU2115470
This condo located at 3500 Sanibel Circle, Unit 3516, Rehoboth Beach, DE 19971 is currently listed for sale with an asking price of $437,700. This property was built in 2000 and has 2 bedrooms and 2 full baths with 968 sq. ft. Sanibel Circle, Unit 3516 is located in the SANIBEL VILLAGE subdivision within the CAPE HENLOPEN school district. Search SANIBEL VILLAGE real estate on ricki.maverickrealtyusa.com today.