RickiRobinson

BEDS3
BATHS1 full 1 partial
SQUARE FEET1,116
MLS#MDBA2234808
STATUSACTIVE
PROPERTY TYPEResidential - Townhouse
SUBDIVISIONEDGEWOOD
SCHOOLBALTIMORE CITY PUBLIC SCHOOLS
Property Description
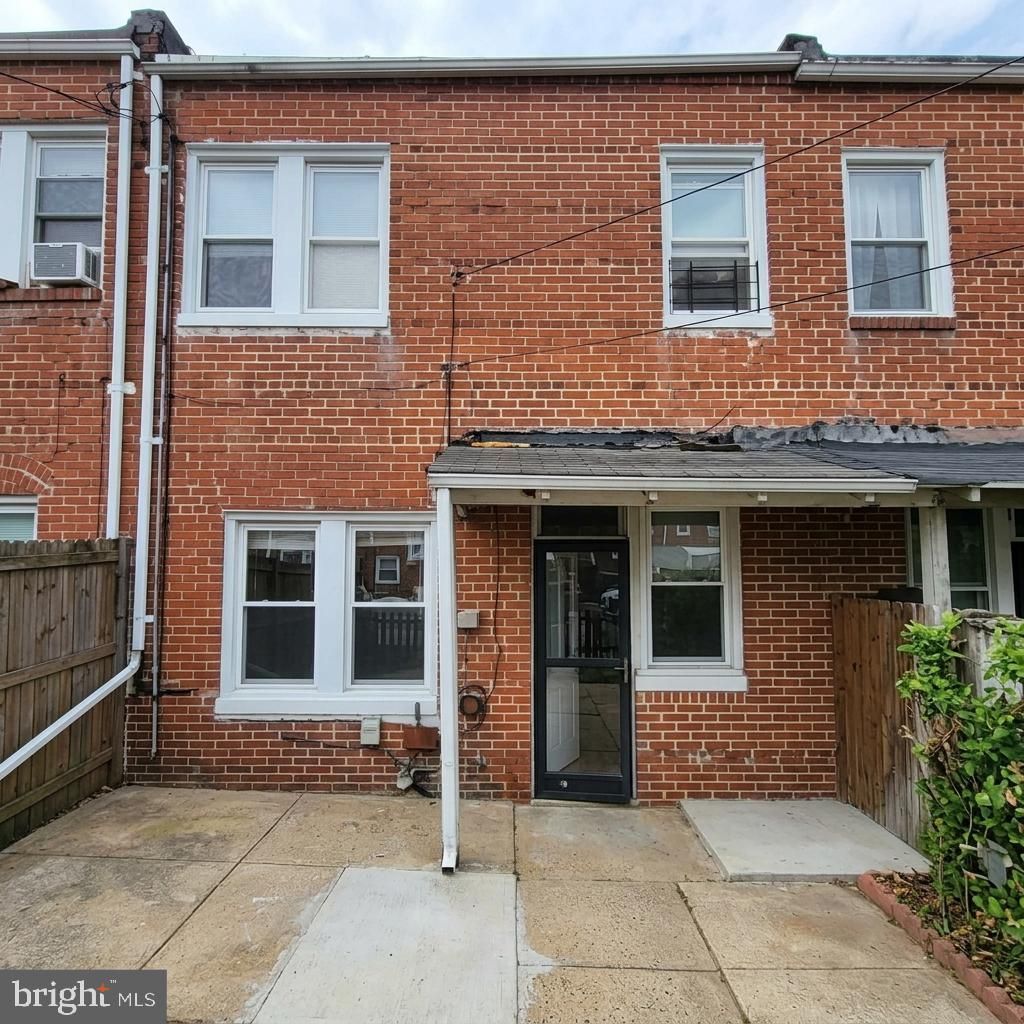
Bring your vision and breathe new life into this Edgewood townhouse! Built in 1931, this 3-bedroom, 1.5-bath brick interior row home offers 1,116 finished square feet and a blank canvas for someone ready to restore its charm and unlock its potential. Whether you're an investor seeking your next renovation project or a buyer looking to create a home that reflects your personal style, this property is full of possibilities. Featuring traditional architecture, a classic brick exterior, and a partially finished basement, this home provides a solid starting point for your ideas. The basement offers flexible space for storage or future improvements, while the manageable 0.03-acre lot provides outdoor possibilities without extensive upkeep. On-street parking adds everyday convenience. Located in the established Edgewood neighborhood, the property offers access to nearby shopping, dining, transportation, and community amenities. Its convenient location and classic character make it an opportunity worth exploring. This home is ready for its next chapter, and the right vision can make all the difference. Restore its original charm, reimagine the interior, and transform this diamond in the rough into something truly special. If you've been searching for a property where you can bring your creativity, ideas, and personal touch to life, this could be the opportunity you've been waiting for. Bring your contractor, bring your imagination, and discover what this Edgewood townhouse could become!
Property Features
Property Type: Residential - Townhouse
Basement: Yes
Basement: Partially Finished
Cooling: Central A/C
Fuel Type: Natural Gas
Heating: Radiator
Home Style: Traditional
Lot Size: 0.03 Acres
Stories: 3.0
Taxes: $2,610
Year Built: 1931
Feature Descriptions
Additional Structures: Above Grade, Below Grade
Days on Site: 18
Exterior: Brick
Lot Dimensions: 0.03 Acre(S)
Municipality: Baltimore City
Sewer: Public Sewer
Special View Info: Street
SQFT Above Finished: 1116
SQFT Total Finished: 1116
Structure Type: Interior Row/Townhouse
Utilities: Cable TV Available, Electric Available, Natural Gas Available, Phone Available, Sewer Available, Water Available
Water: Public
Local Schools
High School: EDMONDSON-WESTSIDE
Middle School: GREEN STREET ACADEMY
Elementary School: MARY E. RODMAN
School District: BALTIMORE CITY PUBLIC SCHOOLS
Listed By / Shown By
Listed By
Agency Name: Berkshire Hathaway HomeServices PenFed Realty
Agency Phone: 7032818500
Shown By
Agent Name: Ricki Robinson
Agent Phone: (202) 903-4834
Agency Title: Maverick Realty, LLC

Estimate Your Payment
Estimated Payment
$ 406.29 per month $166.92 Principal & Interest $217.50 Property Tax $21.88 Homeowner's InsuranceChange Payment Information
CONTACT ME


Privacy Policy / DMCA Notice / ADA Accessibility


This site is hosted, designed and copyright
© 1994 - 2026 by
Delta Media Group, Inc. -- Patent Pending --
3523 Gelston Drive | MLS# MDBA2234808
This townhouse located at 3523 Gelston Drive, Baltimore, MD 21229 is currently listed for sale with an asking price of $75,000. This property was built in 1931 and has 3 bedrooms and 1 full and 1 partial baths with 1116 sq. ft. Gelston Drive is located in the EDGEWOOD subdivision within the BALTIMORE CITY PUBLIC SCHOOLS school district. Search EDGEWOOD real estate on ricki.maverickrealtyusa.com today.