RickiRobinson

BEDS3
BATHS2 full
SQUARE FEET2,186
MLS#DESU2115358
STATUSACTIVE
PROPERTY TYPEResidential - Single Family
SUBDIVISIONSANDPIPER COVE
SCHOOLINDIAN RIVER
Property Description
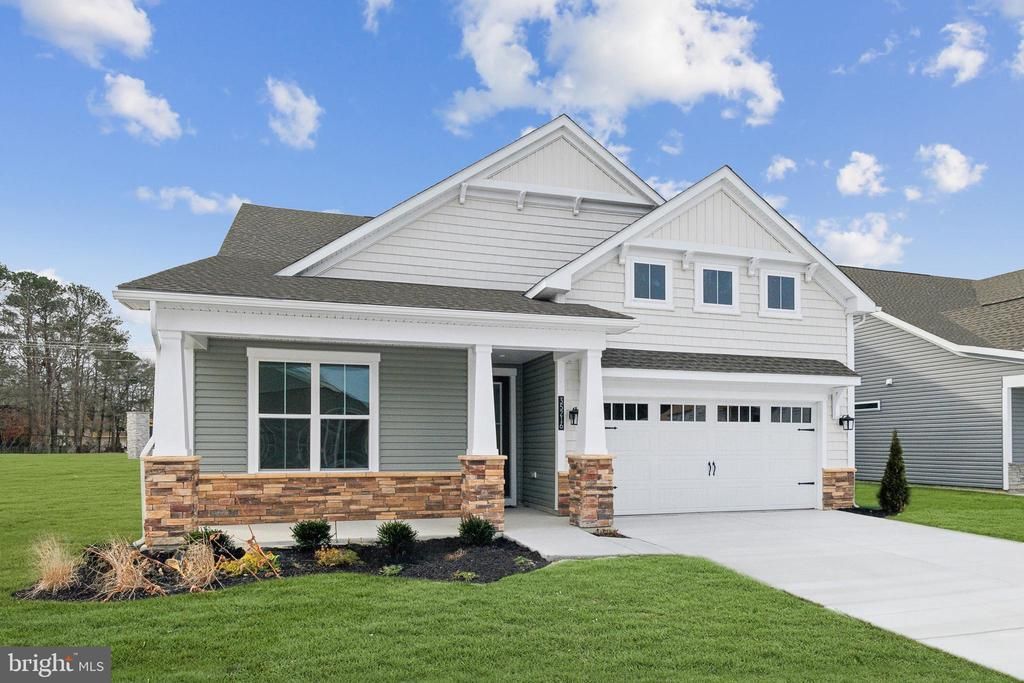
BEAZER HOMES Friends and Family Sales Event ENDS 7/31!” Ready in September! The Herring model is a thoughtfully designed one-level home with a front porch. This quick move-in home features 3 bedrooms + a versatile study/flex room with 2 full bathrooms. Enjoy An open-concept layout with a spacious great room featuring 12-foot ceilings, fireplace, a designer kitchen with quartz countertops, backsplash, walk-in pantry, pull-out shelving, upgraded cabinetry, and a cozy breakfast area. Designer finishes include 12x12 bath tile and stylish designer LVP flooring. The private primary suite features a walk-in closet and spa-inspired bath for the highest level of relaxation. This home has mature trees behind it for added privacy! Built to Beazer’s highest energy-efficient standards, this home is Indoor AirPlus®, and Zero Energy Ready™ certified—delivering long-term comfort and meaningful energy savings. Sandpiper Cove is a boutique, resort-style community offering just 68 homesites, a private clubhouse, pool, fitness center, and peaceful nature trails—all in a prime Eastern Shore location just minutes from Fenwick Island, Bethany Beach and the Freeman Arts Pavillion.
Property Features
Property Type: Residential - Single Family
Cooling: Ceiling Fan(s)
Fuel Type: Electric
Garage: 2
Heating: Heat Pump(s)
Home Style: Coastal
Lot Size: 0.18 Acres
Stories: 1.0
Feature Descriptions
Additional Structures: Above Grade, Below Grade
Appliances: Built-In Microwave, Dishwasher, Disposal, Energy Efficient Appliances, ENERGY STAR Dishwasher, ENERGY STAR Refrigerator, Icemaker, Oven - Self Cleaning, Oven/Range - Electric, Refrigerator, Stainless Steel Appliances
Building Name: NONE AVAILABLE
Days on Site: 15
Exterior: Stick Built
HOA Fee: $275.00/Monthly
Lot Dimensions: 0.18 Acre(S)
Parking Features: Concrete Driveway
Parking Notes: 2 Total Parking Spaces
Sewer: Public Sewer
SQFT Above Finished: 2186
SQFT Total Finished: 2186
Structure Type: Detached
Total Garage/Parking Spaces: 2
Water: Public
Windows: Double Pane, Energy Efficient, Low-E, Screens
Local Schools
School District: INDIAN RIVER
Listed By / Shown By
Listed By
Agency Name: Long & Foster Real Estate, Inc.
Agency Phone: 4105241700
Shown By
Agent Name: Ricki Robinson
Agent Phone: (202) 903-4834
Agency Title: Maverick Realty, LLC

Estimate Your Payment
Estimated Payment
$ 1,573.25 per month $1,390.96 Principal & Interest $0.00 Property Tax (data not provided by mls) $182.29 Homeowner's InsuranceChange Payment Information
CONTACT ME


Privacy Policy / DMCA Notice / ADA Accessibility


This site is hosted, designed and copyright
© 1994 - 2026 by
Delta Media Group, Inc. -- Patent Pending --
35318 Stray Doe Way | MLS# DESU2115358
This single family home located at 35318 Stray Doe Way, Selbyville, DE 19975 is currently listed for sale with an asking price of $624,990. This property has 3 bedrooms and 2 full baths with 2186 sq. ft. Stray Doe Way is located in the SANDPIPER COVE subdivision within the INDIAN RIVER school district. Search SANDPIPER COVE real estate on ricki.maverickrealtyusa.com today.