RickiRobinson

BEDS3
BATHS2 full
MLS#DESU2121138
STATUSACTIVE
PROPERTY TYPERental - Single Family
SUBDIVISIONCOVENTRY AT BARRINGTON PARK
SCHOOLINDIAN RIVER
Property Description
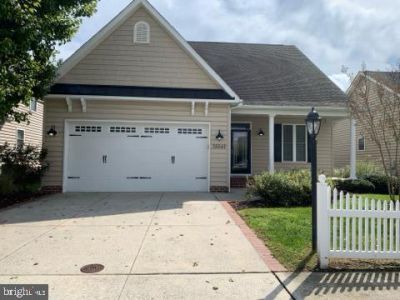
Beautiful 3 BD / 2 BA single-level home in Coventry in Millville. Open floor plan with vinyl plank flooring throughout. Spacious kitchen and living area provide a comfortable layout for everyday living and entertaining. The primary suite features an updated bathroom with a beautiful walk-in shower and custom closet organizers. Attached 2-car garage with epoxy-coated flooring provides plenty of parking and storage. Enjoy the hardscaped back patio with a grill and play equipment, perfect for outdoor entertaining and relaxing. Community amenities include a swimming pool and fitness center. 2% Millville Rental Tax.
Property Features
Property Type: Rental - Single Family
Cooling: Central A/C
Fireplaces: 1
Fuel Type: Electric
Garage: 2 car attached
Heating: Heat Pump(s)
Home Style: Coastal
Lot Size: 0.23 Acres
Roof Type: Architectural Shingle
Stories: 1.0
Year Built: 2013
Feature Descriptions
Accessibility: Level Entry - Main
Additional Structures: Above Grade, Below Grade
Building Name: NONE AVAILABLE
Days on Site: 27
Electric: 200+ Amp Service
Exterior: Frame, Aluminum Siding
Exterior: BBQ Grill, Extensive Hardscape, Exterior Lighting, Lawn Sprinkler, Satellite Dish
Fireplace: Gas/Propane
HOA Fee: $750.00/Annually
Interior: Carpet, Ceiling Fan(s), Combination Kitchen/Living, Dining Area, Entry Level Bedroom, Floor Plan - Open, Recessed Lighting, Bathroom - Soaking Tub, Upgraded Countertops, Wainscotting, Wood Floors
Lot Dimensions: 0.23 Acre(S)
Sewer: Public Sewer
Structure Type: Detached
Total Garage/Parking Spaces: 2
Water: Public
Local Schools
High School: INDIAN RIV
School District: INDIAN RIVER
Listed By / Shown By
Listed By
Agency Name: WILGUS ASSOCIATES B
Agency Phone: 3025397511
Shown By
Agent Name: Ricki Robinson
Agent Phone: (202) 903-4834
Agency Title: Maverick Realty, LLC

CONTACT ME


Privacy Policy / DMCA Notice / ADA Accessibility


This site is hosted, designed and copyright
© 1994 - 2026 by
Delta Media Group, Inc. -- Patent Pending --
35542 Cypress Point Trail | MLS# DESU2121138
This property located at 35542 Cypress Point Trail, Millville, DE 19967 is currently listed for rent with an asking price of $2,300 / Monthly. Cypress Point Trail is located within the INDIAN RIVER school district. Search Millville real estate on ricki.maverickrealtyusa.com today.