RickiRobinson

BEDS3
BATHS1 full 1 partial
SQUARE FEET1,801
MLS#DENC2107346
STATUSACTIVE
PROPERTY TYPEResidential - Townhouse
SUBDIVISIONCEDAR POINTE
SCHOOLCOLONIAL
Property Description
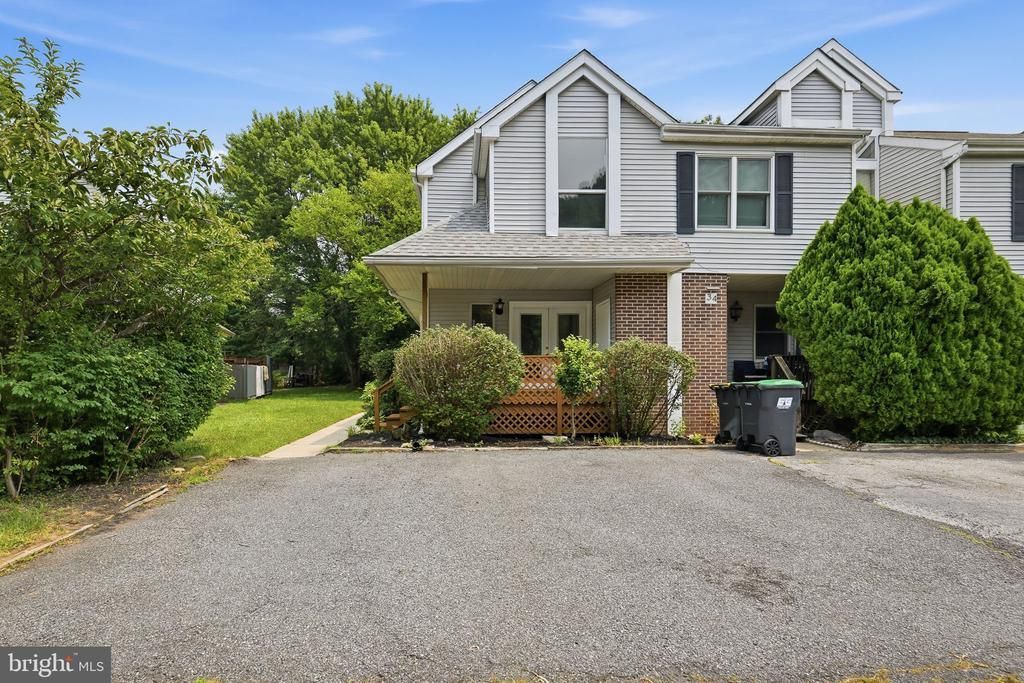
Welcome to this beautifully maintained end-unit townhome in Cedar Pointe. Freshly painted throughout with brand-new carpeting, this move-in-ready home combines thoughtful updates with pride of ownership. The main level features a functional layout with a spacious kitchen, dining room overlooking the step-down living room, complete with a cozy fireplace. Recent improvements include freshly stained kitchen cabinets and bathroom vanities, giving the home a refreshed, modern feel. Upstairs, you'll find three generously sized bedrooms with ample closet space and a hall bathroom. The unfinished basement provides excellent storage space and the opportunity to customize it to fit your needs. Step outside onto the recently replaced rear deck, perfect for enjoying your morning coffee or unwinding after a long day. As an end unit, the home offers added privacy, and with two dedicated parking spaces, convenience is built right in. Lovingly maintained over the years, this home is truly move-in ready and waiting for its next owner.
Property Features
Property Type: Residential - Townhouse
Basement: Unfinished
Basement: Yes
Cooling: Central A/C
Fuel Type: Natural Gas
Heating: Forced Air
Home Style: Colonial
Lot Size: 0.09 Acres
Stories: 2.0
Taxes: $462
Year Built: 1988
Feature Descriptions
Additional Structures: Above Grade, Below Grade
Building Name: NONE AVAILABLE
Exterior: Brick, Vinyl Siding
HOA Fee: $100.00/Annually
Lot Dimensions: 0.09 Acre(S)
Parking Notes: 2 Total Parking Spaces
Sewer: Public Sewer
SQFT Above Finished: 1225
SQFT Below Finished: 576
SQFT Total Finished: 1801
Structure Type: End of Row/Townhouse
Total Garage/Parking Spaces: 2
Water: Public
Local Schools
School District: COLONIAL
Listed By / Shown By
Listed By
Agency Name: Patterson-Schwartz - Greenville
Agency Phone: 3024294500
Shown By
Agent Name: Ricki Robinson
Agent Phone: (202) 903-4834
Agency Title: Maverick Realty, LLC

Estimate Your Payment
Estimated Payment
$ 680.14 per month $567.30 Principal & Interest $38.50 Property Tax $74.35 Homeowner's InsuranceChange Payment Information
CONTACT ME


Privacy Policy / DMCA Notice / ADA Accessibility


This site is hosted, designed and copyright
© 1994 - 2026 by
Delta Media Group, Inc. -- Patent Pending --
36 Ashley Drive | MLS# DENC2107346
This townhouse located at 36 Ashley Drive , New Castle, DE 19720 is currently listed for sale with an asking price of $254,900. This property was built in 1988 and has 3 bedrooms and 1 full and 1 partial baths with 1801 sq. ft. Ashley Drive is located in the CEDAR POINTE subdivision within the COLONIAL school district. Search CEDAR POINTE real estate on ricki.maverickrealtyusa.com today.