RickiRobinson

BEDS2
BATHS2 full
SQUARE FEET960
MLS#DESU2122616
STATUSACTIVE
PROPERTY TYPEResidential - Condominium
SUBDIVISIONSANIBEL VILLAGE
SCHOOLCAPE HENLOPEN
Property Description
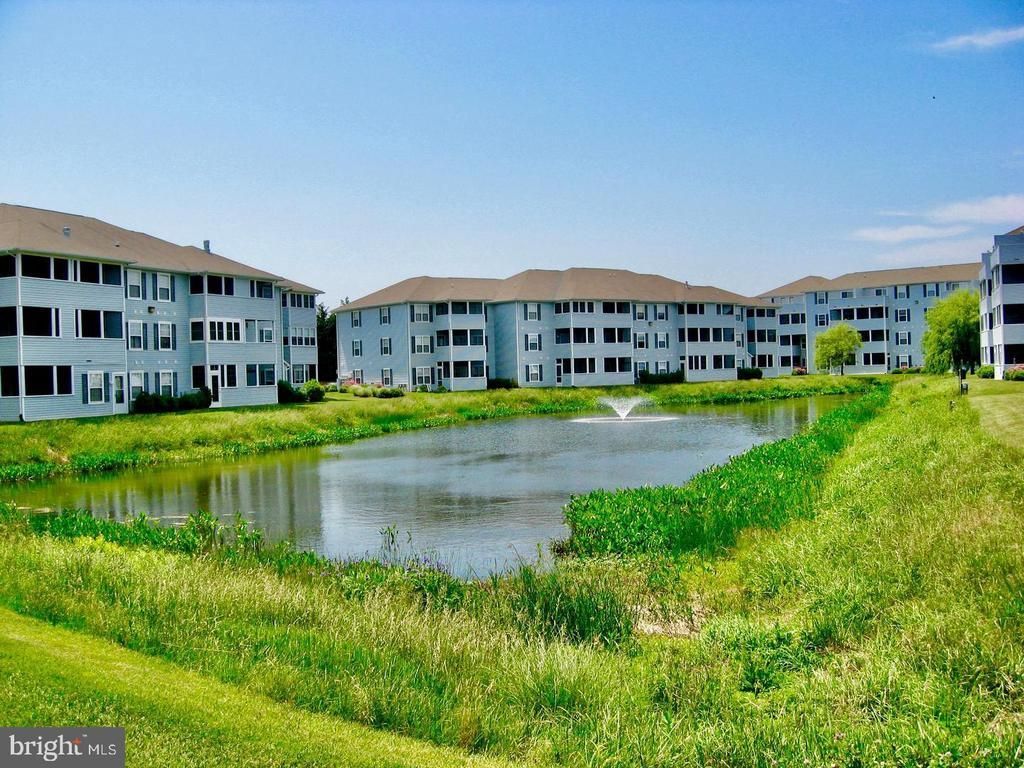
Enjoy comfort and convenience in this rarely offered charming first floor 2-bedroom, 2-bathroom garden condo in Sanibel Village. The open living and dining area features plush carpeting, recessed lighting, and a cozy gas fireplace with glass doors. The primary suite includes a walk-in closet and a bathroom with a seated shower. In-unit laundry and energy-efficient appliances, including a built-in microwave and dishwasher, add everyday convenience. A screened porch overlooks the pond, offering a peaceful outdoor retreat. Community amenities include a swimming pool, tennis courts, assigned parking, and beautifully landscaped, well-maintained common grounds. Near a bus stop and just minutes from shopping, restaurants, the beach, boardwalk, and other Rehoboth Beach attractions, this home offers a vibrant community lifestyle and a proven vacation rental history. Call for an appointment today!
Property Features
Property Type: Residential - Condominium
Cooling: Ceiling Fan(s), Heat Pump(s), Central A/C
Fireplaces: 1
Fuel Type: Electric
Heating: Heat Pump - Electric BackUp, Forced Air
Home Style: Coastal
Roof Type: Asphalt, Shingle
Stories: 1.0
Taxes: $743
Year Built: 2000
Feature Descriptions
Additional Structures: Above Grade, Below Grade
Appliances: Built-In Microwave, Dishwasher, Disposal, Dryer - Electric, Energy Efficient Appliances, Oven/Range - Electric, Refrigerator, Washer, Water Heater
Building Name: NONE AVAILABLE
Community Amenities: Tennis Courts, Swimming Pool, Reserved/Assigned Parking, Pool - Outdoor, Common Grounds
Condo/Coop Fee: $635.00/Quarterly
Days on Site: 4
Electric: Circuit Breakers
Exterior: Vinyl Siding, Frame, Masonry
Exterior: Tennis Court(s), Exterior Lighting
Fireplace: Fireplace - Glass Doors, Gas/Propane
Flooring: Carpet
Interior: Carpet, Ceiling Fan(s), Combination Dining/Living, Elevator, Entry Level Bedroom, Flat, Primary Bath(s), Recessed Lighting, Bathroom - Stall Shower, Walk-in Closet(s), Window Treatments
Location: Pond
Lot: Landscaping
Number of Rooms: 8
Parking Features: Handicap Parking
Pet Restrictions: Cats OK, Dogs OK, Number Limit
Rooms: Living Room, Dining Room, Primary Bedroom, Bedroom 2,Kitchen, Foyer, Laundry, Bathroom 2,Primary Bathroom, Screened Porch
Sewer: Public Sewer
Special View Info: Pond
SQFT Above Finished: 960
SQFT Total Finished: 960
Structure Type: Unit/Flat/Apartment
Utilities: Cable TV Available, Propane
Water: Public
Windows: Double Pane
Room Sizes
Living Room: 12 x 18 Level - Main
Dining Room: 12 x 10 Level - Main
Kitchen: 8 x 10 Level - Main
Primary Bedroom: 13 x 11 Level - Main
Primary Bathroom: 8 x 8 Level - Main
Bedroom 2: 11 x 12 Level - Main
Bathroom 2: 7 x 8 Level - Main
Laundry: 3 x 7 Level - Main
Screened Porch: 9 x 8 Level - Main
Foyer: 4 x 10 Level - Main
Local Schools
School District: CAPE HENLOPEN
Listed By / Shown By
Listed By
Agency Name: Long & Foster Real Estate, Inc.
Agency Phone: 3022272541
Shown By
Agent Name: Ricki Robinson
Agent Phone: (202) 903-4834
Agency Title: Maverick Realty, LLC

Estimate Your Payment
Estimated Payment
$ 1,207.26 per month $1,012.63 Principal & Interest $61.92 Property Tax $132.71 Homeowner's InsuranceChange Payment Information
CONTACT ME


Privacy Policy / DMCA Notice / ADA Accessibility


This site is hosted, designed and copyright
© 1994 - 2026 by
Delta Media Group, Inc. -- Patent Pending --
3600 Sanibel Circle, Unit 3602 | MLS# DESU2122616
This condo located at 3600 Sanibel Circle, Unit 3602, Rehoboth Beach, DE 19971 is currently listed for sale with an asking price of $455,000. This property was built in 2000 and has 2 bedrooms and 2 full baths with 960 sq. ft. Sanibel Circle, Unit 3602 is located in the SANIBEL VILLAGE subdivision within the CAPE HENLOPEN school district. Search SANIBEL VILLAGE real estate on ricki.maverickrealtyusa.com today.