RickiRobinson

BEDS3
BATHS2 full 1 partial
SQUARE FEET2,193
MLS#DESU2116324
STATUSACTIVE
PROPERTY TYPEResidential - Single Family
SCHOOLINDIAN RIVER
Property Description
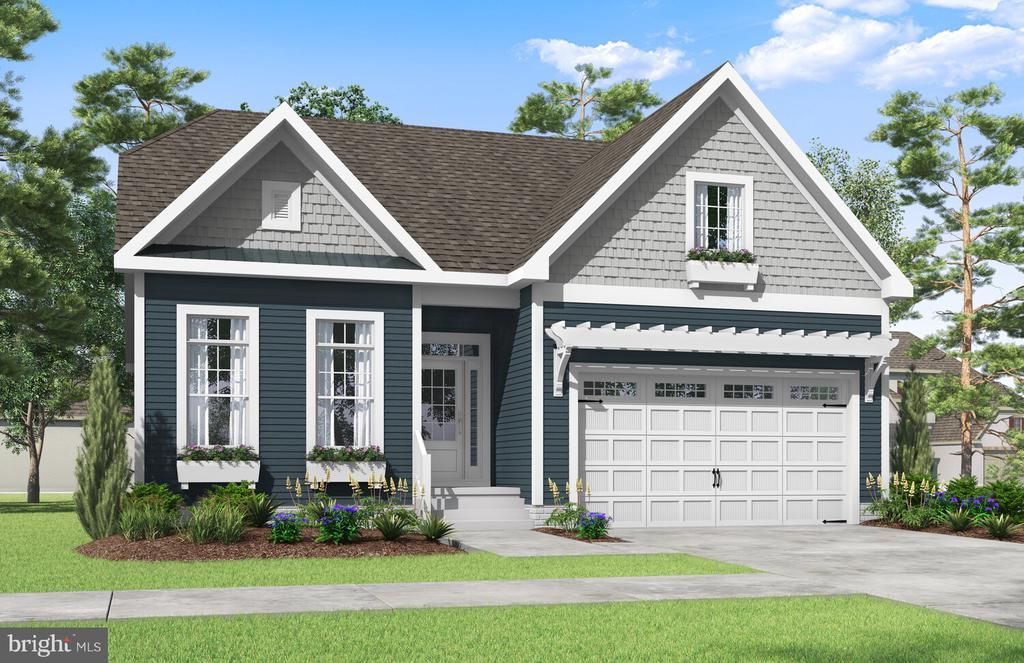
Offering 2,156+ heated square feet, this two-story home includes 3 bedrooms, 2.5 baths, a flex room, and a first-floor owner’s suite. The dramatic great room with vaulted ceilings creates an open and airy feel, while the thoughtful layout balances entertaining space with everyday comfort. Optional features allow buyers to personalize the home to suit their lifestyle. Sundance Club is a new 55+ coastal community coming soon just minutes from Bethany Beach and the boardwalk. Planned amenities include a clubhouse with a fitness center, coffee bar, lounge, bar, and billiards, as well as an outdoor pool, pickleball courts, community garden, and dog park. Designed for active adults, Sundance Club will offer a vibrant lifestyle centered around recreation, relaxation, and connection.
Property Features
Property Type: Residential - Single Family
Cooling: Central A/C
Garage: 2
Home Style: Coastal, Contemporary, Craftsman, Mid-Century Modern,
Lot Size: 50.19 Acres
Roof Type: Architectural Shingle, Other
Stories: 2.0
Feature Descriptions
Accessibility: Doors - Swing In, Level Entry - Main, No Stairs
Additional Structures: Above Grade, Below Grade
Appliances: Built-In Microwave, Commercial Range, Dishwasher, Disposal, Dryer, Energy Efficient Appliances, Exhaust Fan, Oven - Single, Stainless Steel Appliances, Refrigerator, Washer
Building Name: NONE AVAILABLE
Community Amenities: Bar/Lounge, Common Grounds, Dog Park, Club House, Fitness Center, Game Room, Jog/Walk Path, Pickleball Courts, Pool - Outdoor, Other
Condo/Coop Fee: $181.00/Monthly
Electric: 200+ Amp Service
Exterior: Vinyl Siding, Tile, Low VOC Products/Finishes, Advanc
Flooring: Carpet, Luxury Vinyl Plank, Other
Interior: Bathroom - Walk-In Shower, Bathroom - Tub Shower, Built-Ins, Carpet, Ceiling Fan(s), Combination Dining/Living, Combination Kitchen/Dining, Combination Kitchen/Living, Entry Level Bedroom, Family Room Off Kitchen, Floor Plan - Open, Formal/Separate Dining Room, Kitchen - Eat-In, Kitchen - Island, Pantry, Primary Bath(s), Recessed Lighting, Wood Floors, Walk-in Closet(s), Upgraded Countertops, Other
Lot Dimensions: 50.19 Acre(S)
Parking Features: Paved Driveway, Paved Parking
Parking Notes: 2 Total Parking Spaces
Pet Restrictions: Number Limit, Dogs OK, Cats OK
Sewer: Public Sewer
SQFT Above Finished: 2193
SQFT Total Finished: 2193
Structure Type: Detached
Total Garage/Parking Spaces: 2
Utilities: Cable TV Available, Electric Available, Natural Gas Available, Water Available, Sewer Available
Water: Public
Local Schools
School District: INDIAN RIVER
Listed By / Shown By
Listed By
Agency Name: Keller Williams Realty
Agency Phone: 3023600300
Shown By
Agent Name: Ricki Robinson
Agent Phone: (202) 903-4834
Agency Title: Maverick Realty, LLC

Estimate Your Payment
Estimated Payment
$ 1,648.54 per month $1,457.52 Principal & Interest $0.00 Property Tax (data not provided by mls) $191.01 Homeowner's InsuranceChange Payment Information
CONTACT ME


Privacy Policy / DMCA Notice / ADA Accessibility


This site is hosted, designed and copyright
© 1994 - 2026 by
Delta Media Group, Inc. -- Patent Pending --
36020 Lookout Run | MLS# DESU2116324
This single family home located at 36020 Lookout Run, Ocean View, DE 19970 is currently listed for sale with an asking price of $654,900. This property has 3 bedrooms and 2 full and 1 partial baths with 2193 sq. ft. Lookout Run is located within the INDIAN RIVER school district. Search Ocean View real estate on ricki.maverickrealtyusa.com today.