RickiRobinson

BEDS3
BATHS2 full
SQUARE FEET1,400
MLS#MDBA2231032
STATUSPENDING
PROPERTY TYPEResidential - Single Family
SUBDIVISIONPARK CIRCLE
SCHOOLBALTIMORE CITY PUBLIC SCHOOLS
Property Description
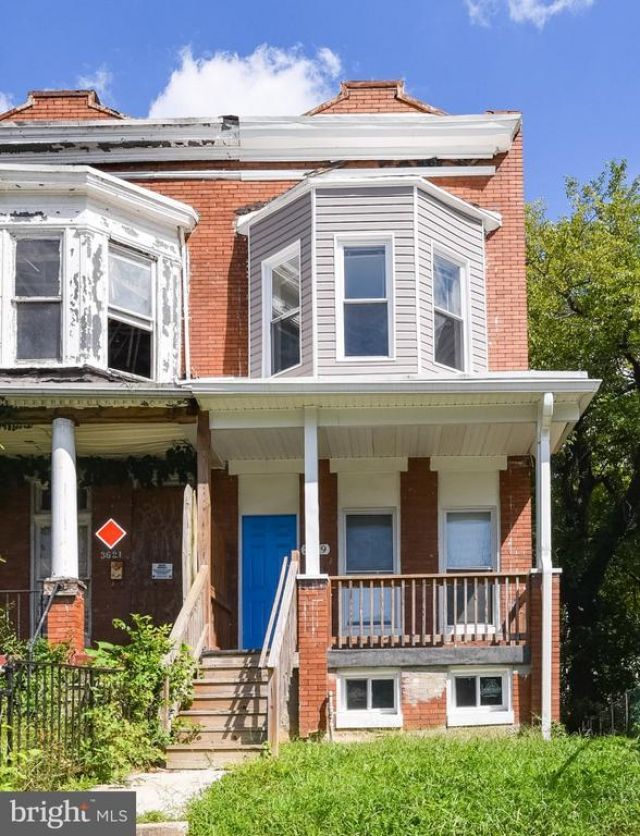
List price is Opening Bid at The Online Only Auction Sale to Be Held on The Auctioneers Website – Bidding begins Saturday, October 10th & ends Thursday, October 15th @ 11:00 AM. Welcome to 3619 Cottage Avenue, Baltimore, MD 21215, a renovated semi-detached brick home offering approximately 1,400± square feet of finished living space, 3 bedrooms, and 2 full bathrooms. The home features numerous updates, including electrical, plumbing, flooring, lighting, and an updated kitchen. The versatile floor plan includes a main-level bedroom, providing flexibility for guests, a home office, or convenient first-floor living. The upper level includes two additional bedrooms and a full bath. Additional features include central air conditioning, electric heat pump, a covered front porch, unfinished basement with interior and exterior access, and a rear parking pad providing off-street parking. Conveniently located in the Park Circle area of Baltimore City, the property offers easy access to Park Heights Avenue, public transportation, shopping, neighborhood amenities, and major commuter routes.
Property Features
Property Type: Residential - Single Family
Basement: Yes
Basement: Interior Access, Outside Entrance
Cooling: Central A/C
Fuel Type: Electric
Heating: Heat Pump(s)
Home Style: Contemporary
Lot Size: 0.03 Acres
Stories: 3.0
Taxes: $5,192
Year Built: 1920
Feature Descriptions
Additional Structures: Above Grade, Below Grade
Days on Site: 53
Exterior: Brick
Lot Dimensions: 0.03 Acre(S)
Municipality: Baltimore City
Parking Notes: 1 Total Parking Spaces
Sewer: Public Sewer
SQFT Above Finished: 1400
SQFT Total Finished: 1400
Structure Type: Twin/Semi-Detached
Total Garage/Parking Spaces: 1
Water: Public
Local Schools
School District: BALTIMORE CITY PUBLIC SCHOOLS
Listed By / Shown By
Listed By
Agency Name: Alex Cooper Auctioneers, Inc.
Agency Phone: 4108284838
Shown By
Agent Name: Ricki Robinson
Agent Phone: (202) 903-4834
Agency Title: Maverick Realty, LLC

Estimate Your Payment
Estimated Payment
$ 483.01 per month $44.51 Principal & Interest $432.67 Property Tax $5.83 Homeowner's InsuranceChange Payment Information
CONTACT ME


Privacy Policy / DMCA Notice / ADA Accessibility


This site is hosted, designed and copyright
© 1994 - 2026 by
Delta Media Group, Inc. -- Patent Pending --
3619 Cottage Avenue | MLS# MDBA2231032
This single family home located at 3619 Cottage Avenue, Baltimore, MD 21215 is selling at auction. This property was built in 1920 and has 3 bedrooms and 2 full baths with 1400 sq. ft. Cottage Avenue is located in the PARK CIRCLE subdivision within the BALTIMORE CITY PUBLIC SCHOOLS school district. Search PARK CIRCLE real estate on ricki.maverickrealtyusa.com today.