RickiRobinson

BEDS5
BATHS4 full
SQUARE FEET3,105
MLS#DESU2121816
STATUSACTIVE
PROPERTY TYPEResidential - Single Family
SUBDIVISIONBAYSIDE
SCHOOLINDIAN RIVER
Property Description
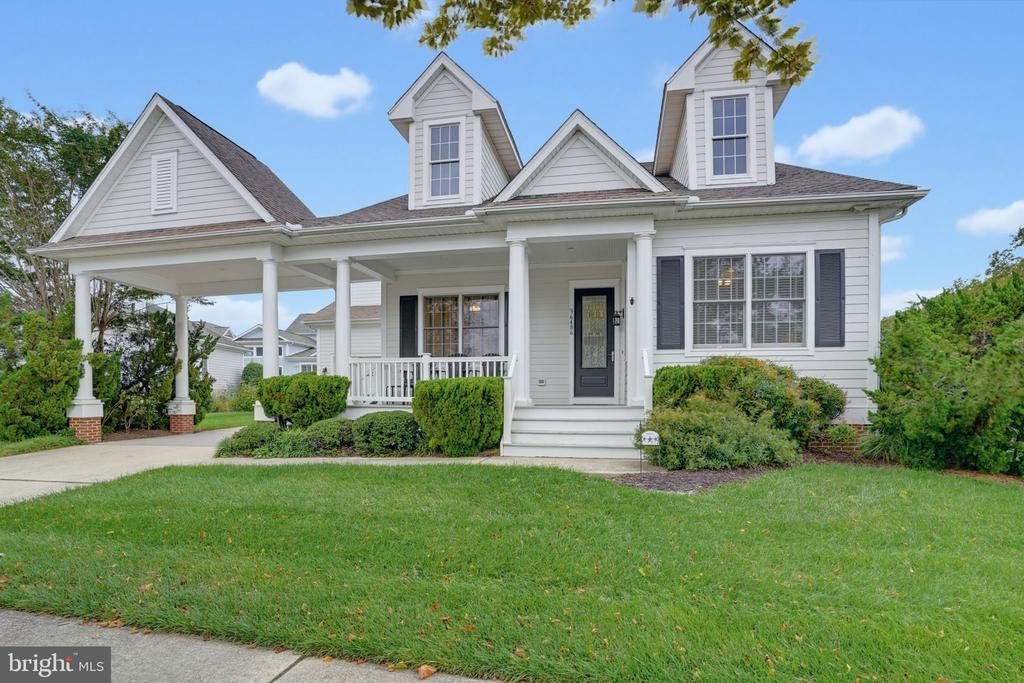
Welcome to 36486 Wild Rose Circle, a spacious 5-bedroom, 4-bath home in the highly sought-after, amenity-rich community of Bayside. With a flexible floor plan, expansive first-floor living, multiple gathering spaces and a successful vacation rental history, this home is ready to be enjoyed as a year-round residence, coastal retreat or investment property. The inviting covered front porch sets the tone before stepping inside, where warm hardwood floors, crown molding and an open, flowing floor plan create a welcoming space designed for entertaining family and friends. The kitchen truly is the heart of the home, featuring an abundance of beautiful wood cabinetry, stainless steel appliances, a large center island with breakfast bar and plenty of counter space. From here, the home flows naturally into the dining and living areas, where a gas fireplace anchors the main gathering space. Need a little more room? An additional sunroom/game room expands the living space even further and offers the perfect spot for game nights, morning coffee or simply relaxing after a day at the beach. From here, step outside to the paver patio and outdoor shower, perfect for rinsing off after a day on the sand or bay. One of the home's biggest advantages is its first-floor layout. The main level offers four bedrooms and three full baths, including three guest bedrooms and a private primary suite tucked away from the main living areas. The spacious primary bedroom features hardwood flooring, a tray ceiling and two walk-in closets. The en-suite bath offers dual vanities, a large soaking tub, tiled walk-in shower with glass enclosure and private water closet. Upstairs, the fifth bedroom features its own private full bath, creating a fantastic guest suite with the flexibility to also serve as a bunk room, home office, media room or additional recreation space. And don't overlook the oversized garage! Currently set up as the ultimate game room with ping pong, foosball and air hockey, it has become an extension of the home's entertaining space while still offering the versatility and storage today's coastal buyer needs. Of course, owning in Bayside is about more than the house — it's about the lifestyle. Residents enjoy an incredible collection of resort-style amenities including multiple outdoor pools, an indoor pool, fitness facilities, recreational amenities, award winning golf course and more. The newly redesigned Freeman Arts Pavilion brings live music and entertainment right to the community, making summer evenings even more memorable. Whether you're looking for a place to call home, your own coastal getaway or an investment opportunity with an established rental history, 36486 Wild Rose Circle offers the space, versatility and Bayside lifestyle you've been searching for.
Property Features
Property Type: Residential - Single Family
Cooling: Heat Pump(s)
Fireplaces: 1
Fuel Type: Propane - Metered, Electric
Garage: 2
Heating: Heat Pump(s)
Home Style: Contemporary, Coastal
Lot Size: 0.23 Acres
Roof Type: Shingle, Architectural Shingle
Stories: 2.0
Taxes: $1,990
Year Built: 2006
Feature Descriptions
Additional Structures: Above Grade
Appliances: Dishwasher, Disposal, Dryer - Electric, Extra Refrigerator/Freezer, Refrigerator, Oven/Range - Electric, Washer, Water Heater, Built-In Microwave, Exhaust Fan, Stainless Steel Appliances
Building Name: NONE AVAILABLE
Community Amenities: Basketball Courts, Community Center, Fitness Center, Golf Course, Jog/Walk Path, Tennis Courts, Tot Lots/Playground, Pool - Outdoor, Swimming Pool, Security, Water/Lake Privileges, Club House, Dog Park, Exercise Room, Golf Course Membership Available, Pickleball Courts, Pool - Indoor, Recreational Center
Days on Site: 28
Exterior: Stick Built, Frame, HardiPlank Type
Exterior: Lawn Sprinkler, Outside Shower, Sidewalks
Fireplace: Gas/Propane
Flooring: Carpet, Hardwood, Ceramic Tile
HOA Fee: $1127.00/Quarterly
Interior: Attic, Breakfast Area, Kitchen - Eat-In, Combination Kitchen/Dining, Entry Level Bedroom, Ceiling Fan(s), Window Treatments, Bathroom - Soaking Tub, Bathroom - Stall Shower, Bathroom - Tub Shower, Bathroom - Walk-In Shower, Carpet, Combination Dining/Living, Crown Moldings, Floor Plan - Open, Kitchen - Gourmet, Kitchen - Island, Pantry, Primary Bath(s), Recessed Lighting, Walk-in Closet(s)
Location: Corner Lot/Unit
Lot: Landscaping, Corner
Lot Dimensions: 0.23 Acre(S)
Parking Features: Concrete Driveway
Parking Notes: 5 Total Parking Spaces
Rooms: Primary Bedroom, Bedroom 2,Bedroom 3,Bedroom 4,Bedroom 5,Laundry, Primary Bathroom, Full Bath
Sewer: Public Sewer
SQFT Above Finished: 3105
SQFT Total Finished: 3105
Structure Type: Detached
Total Garage/Parking Spaces: 5
Water: Public
Windows: Insulated, Screens
Room Sizes
Bedroom 5: 21 x 17 Level - Upper 1
Full Bath: 5 x 8 Level - Upper 1
Primary Bedroom: 13 x 16 Level - Main
Primary Bathroom: 12 x 14 Level - Main
Laundry: 5 x 8 Level - Main
Full Bath: 8 x 5 Level - Main
Bedroom 2: 12 x 12 Level - Main
Bedroom 3: 13 x 11 Level - Main
Bedroom 4: 11 x 13 Level - Main
Local Schools
High School: INDIAN RIVER
Middle School: SELBYVILLE
Elementary School: PHILLIP C. SHOWELL
School District: INDIAN RIVER
Listed By / Shown By
Listed By
Agency Name: Coldwell Banker Realty
Agency Phone: 3025391777
Shown By
Agent Name: Ricki Robinson
Agent Phone: (202) 903-4834
Agency Title: Maverick Realty, LLC

Estimate Your Payment
Estimated Payment
$ 2,292.90 per month $1,880.60 Principal & Interest $165.83 Property Tax $246.46 Homeowner's InsuranceChange Payment Information
CONTACT ME


Privacy Policy / DMCA Notice / ADA Accessibility


This site is hosted, designed and copyright
© 1994 - 2026 by
Delta Media Group, Inc. -- Patent Pending --
36486 Wild Rose Circle | MLS# DESU2121816
This single family home located at 36486 Wild Rose Circle, Selbyville, DE 19975 is currently listed for sale with an asking price of $845,000. This property was built in 2006 and has 5 bedrooms and 4 full baths with 3105 sq. ft. Wild Rose Circle is located in the BAYSIDE subdivision within the INDIAN RIVER school district. Search BAYSIDE real estate on ricki.maverickrealtyusa.com today.