RickiRobinson

BEDS4
BATHS2 full
SQUARE FEET2,120
MLS#MDHR2061470
STATUSPENDING
PROPERTY TYPEResidential - Single Family
SUBDIVISIONJOPPA CROSSING
SCHOOLHARFORD COUNTY PUBLIC SCHOOLS
Property Description
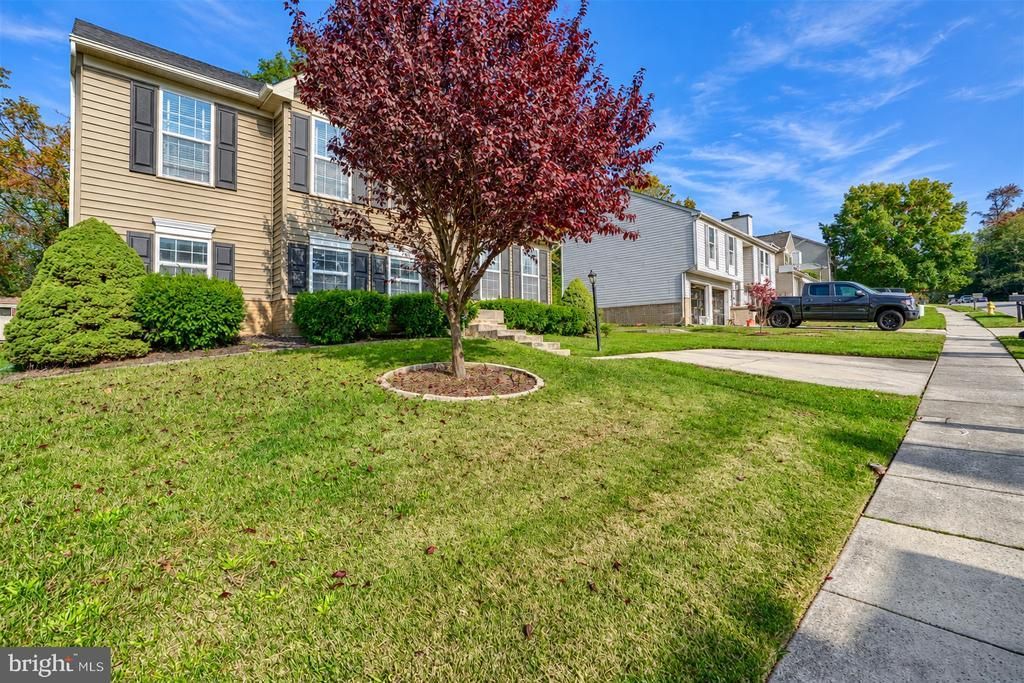
Welcome home! This well-maintained four-bedroom, two-bath home offers inviting living spaces, flexible room to grow, and a convenient location. The main level welcomes you with a warm family room, a separate dining area for memorable meals, and access to the deck—an ideal spot to relax or entertain. Upstairs, you’ll find three comfortably sized bedrooms and a spacious full bath connected to the primary bedroom. The primary suite also features a walk-in closet. The finished lower level adds a versatile room that can serve as a fourth bedroom, home office, or den, along with a full bath. An additional lower-level space, currently used as a home gym, offers even more possibilities. Create a home theater, a hobby space, or a room tailored to your needs. Conveniently located near I-83, I-95, and I-695, the home is also close to White Marsh, Towson Town Center, The Avenue at White Marsh, local farms and shops, schools, colleges, and universities. With flexible living space and a convenient location, this home is ready for its next chapter. Schedule your appointment today!
Property Features
Property Type: Residential - Single Family
Basement: Yes
Basement: Fully Finished
Cooling: Central A/C
Fuel Type: Electric
Heating: Heat Pump(s)
Home Style: Colonial
Lot Size: 0.18 Acres
Stories: 3.0
Taxes: $3,266
Year Built: 1995
Feature Descriptions
Additional Structures: Above Grade, Below Grade
Days on Site: 6
Exterior: Vinyl Siding
HOA Fee: $200.00/Annually
Lot Dimensions: 0.18 Acre(S)
Parking Notes: 2 Total Parking Spaces
Rooms: Living Room, Dining Room, Kitchen, Basement
Sewer: Public Sewer
SQFT Above Finished: 1760
SQFT Below Finished: 360
SQFT Total Finished: 2120
Structure Type: Detached
Total Garage/Parking Spaces: 2
Water: Public
Local Schools
School District: HARFORD COUNTY PUBLIC SCHOOLS
Listed By / Shown By
Listed By
Agency Name: Cummings & Co. Realtors
Agency Phone: 4108230033
Shown By
Agent Name: Ricki Robinson
Agent Phone: (202) 903-4834
Agency Title: Maverick Realty, LLC

Estimate Your Payment
Estimated Payment
$ 1,115.44 per month $745.56 Principal & Interest $272.17 Property Tax $97.71 Homeowner's InsuranceChange Payment Information
CONTACT ME


Privacy Policy / DMCA Notice / ADA Accessibility


This site is hosted, designed and copyright
© 1994 - 2026 by
Delta Media Group, Inc. -- Patent Pending --
368 Enfield Road | MLS# MDHR2061470
This single family home located at 368 Enfield Road, Joppa, MD 21085 is currently listed for sale with an asking price of $335,000. This property was built in 1995 and has 4 bedrooms and 2 full baths with 2120 sq. ft. Enfield Road is located in the JOPPA CROSSING subdivision within the HARFORD COUNTY PUBLIC SCHOOLS school district. Search JOPPA CROSSING real estate on ricki.maverickrealtyusa.com today.