RickiRobinson

BEDS3
BATHS2 full
SQUARE FEET1,821
MLS#DESU2117148
STATUSACTIVE UNDER CONTRACT
PROPERTY TYPEResidential - Single Family
SUBDIVISIONLIBERTY WEST
SCHOOLINDIAN RIVER
Property Description
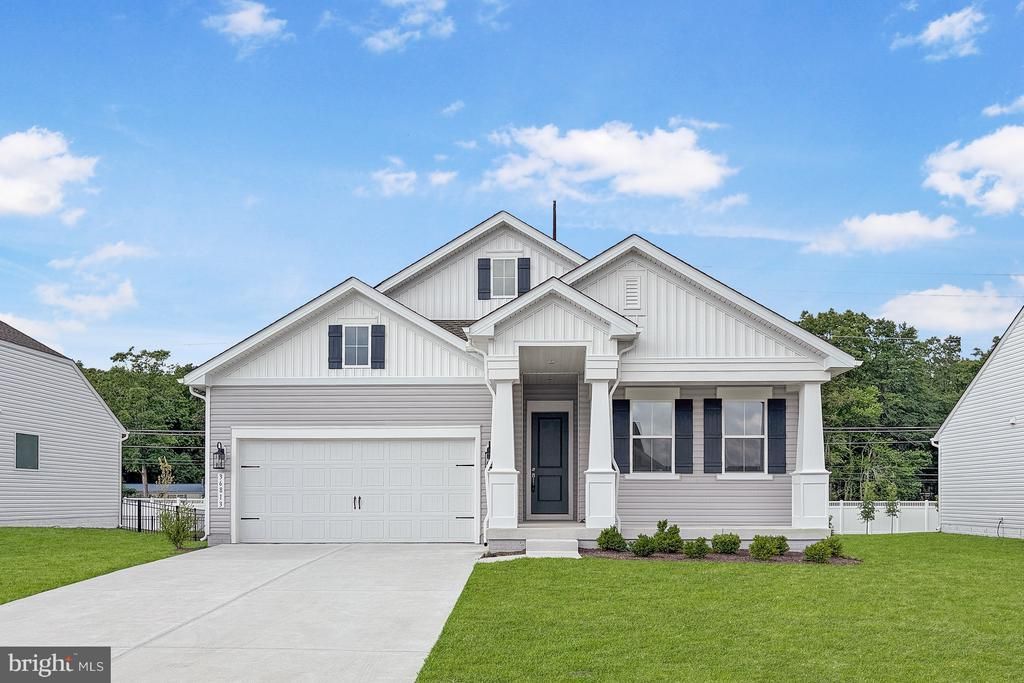
NEW PRICE. Contemporary Ranch- Priced to Sell in the community of Liberty West ! Less than 1 year old and ready for the new owners, this ranch is perfect for a beach getaway, first time home owner, or someone downsizing. Why wait for new construction when you can be in before November? This home affords a split bedroom layout with 3 BR, 2 BA and an open floor plan with just over 1800 sq ft of living space. This ranch also comes with luxury vinyl planking, tankless hot water heater, 9 ft and cathedral ceilings, a screened porch, large primary with tray ceilings and walk in- closet, upgraded bathroom, and conditioned crawl space- that is accessible from inside the house. The community comes with lawn maintenance, sidewalks, fitness center, clubhouse and in ground pool. 7 Miles to 5 Points and Minutes to all of DE Beaches. Check this one out today!
Property Features
Property Type: Residential - Single Family
Cooling: Ceiling Fan(s), Central A/C
Fuel Type: Natural Gas
Garage: 2
Heating: 90% Forced Air
Home Style: Contemporary, Ranch/Rambler
Lot Size: 0.25 Acres
Roof Type: Architectural Shingle
Stories: 1.0
Taxes: $797
Year Built: 2025
Feature Descriptions
Additional Structures: Above Grade, Below Grade
Appliances: Built-In Microwave, Dishwasher, Disposal, Dryer, Energy Efficient Appliances, ENERGY STAR Clothes Washer, Stainless Steel Appliances, Washer, Water Heater - Tankless
Building Name: NONE AVAILABLE
Days on Site: 97
Electric: 200+ Amp Service
Exterior: Blown-In Insulation, Frame, Stick Built, Vinyl Siding
Exterior: Sidewalks, Other
Flooring: Carpet, Luxury Vinyl Plank
HOA Fee: $648.00/Quarterly
Interior: Entry Level Bedroom, Family Room Off Kitchen, Floor Plan - Open, Kitchen - Eat-In, Kitchen - Island, Recessed Lighting, Walk-in Closet(s), Other
Lot Dimensions: 0.25 Acre(S)
Number of Rooms: 8
Parking Features: Paved Parking, Private
Parking Notes: 6 Total Parking Spaces
Sewer: Public Sewer
SQFT Above Finished: 1821
SQFT Total Finished: 1821
Structure Type: Detached
Total Garage/Parking Spaces: 6
Utilities: Cable TV, Natural Gas Available
Water: Community
Windows: ENERGY STAR Qualified, Insulated, Storm
Local Schools
High School: SUSSEX CENTRAL
Middle School: GEORGETOWN
School District: INDIAN RIVER
Listed By / Shown By
Listed By
Agency Name: Patterson-Schwartz-Rehoboth
Agency Phone: 3027036987
Shown By
Agent Name: Ricki Robinson
Agent Phone: (202) 903-4834
Agency Title: Maverick Realty, LLC

Estimate Your Payment
Estimated Payment
$ 1,095.97 per month $910.26 Principal & Interest $66.42 Property Tax $119.29 Homeowner's InsuranceChange Payment Information
CONTACT ME


Privacy Policy / DMCA Notice / ADA Accessibility


This site is hosted, designed and copyright
© 1994 - 2026 by
Delta Media Group, Inc. -- Patent Pending --
36813 W Old Gate Drive | MLS# DESU2117148
This single family home located at 36813 W Old Gate Drive, Georgetown, DE 19947 is currently listed for sale with an asking price of $409,000. This property was built in 2025 and has 3 bedrooms and 2 full baths with 1821 sq. ft. W Old Gate Drive is located in the LIBERTY WEST subdivision within the INDIAN RIVER school district. Search LIBERTY WEST real estate on ricki.maverickrealtyusa.com today.