RickiRobinson

BEDS3
BATHS2 full
SQUARE FEET1,610
MLS#MDMC2261910
STATUSACTIVE
PROPERTY TYPERental - Single Family
SUBDIVISIONCONNECTICUT AVENUE ESTATES
SCHOOLMONTGOMERY COUNTY PUBLIC SCHOOLS
Property Description
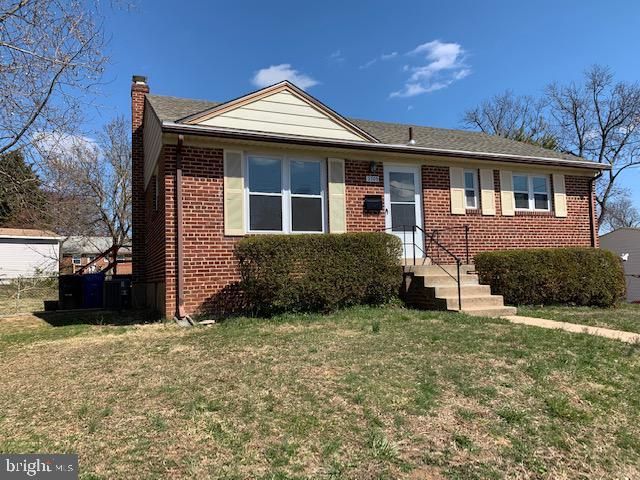
This light, bright, and spacious three bedroom, two full bath, brick rambler is situated on a quiet, tree-lined street in Connecticut Avenue Estates. Offering over 1,600 sq ft of finished living space across two levels, this move-in ready home features fresh paint, new carpeting, vinyl double-pane windows, and hardwood floors. The inviting main level includes a sun-drenched living room with hardwoods, table-space kitchen with laminate plank flooring, wood cabinets, black and stainless-steel appliances (including a gas stove), and direct access to the backyard deck. Three generously sized bedrooms with fresh paint and new carpet share a main-level hall bath with a tub/shower and tile flooring. The fully finished lower level provides incredible flexible space, including a large rec/family room, a second full bath, and a large bonus room with lighted closet—ideal for a home office, den, or gym. The laundry/utility room has a side-by-side washer and dryer, double utility sinks, an extra refrigerator and built-in storage. The backyard is fully fenced and includes a deck, fire pit and storage shed. Conveniently located close to major commuter routes, parks, trails, shopping, and dining - don't miss this one!
Property Features
Property Type: Rental - Single Family
Basement: Yes
Basement: Connecting Stairway, Partially Finished
Cooling: Central A/C
Fuel Type: Natural Gas
Heating: Forced Air
Home Style: Ranch/Rambler
Lot Size: 0.19 Acres
Stories: 2.0
Year Built: 1952
Feature Descriptions
Additional Structures: Above Grade, Below Grade
Appliances: Dishwasher, Disposal, Dryer, Oven/Range - Gas, Range Hood, Refrigerator, Stove, Washer
Days on Site: 3
Exterior: Brick
Interior: Kitchen - Table Space, Combination Dining/Living
Lot Dimensions: 0.19 Acre(S)
Pet Restrictions: Case by Case Basis
Sewer: Public Sewer
SQFT Above Finished: 910
SQFT Below Finished: 700
SQFT Total Finished: 1610
Structure Type: Detached
Water: Public
Windows: Double Pane
Local Schools
School District: MONTGOMERY COUNTY PUBLIC SCHOOLS
Listed By / Shown By
Listed By
Agency Name: Samson Properties
Agency Phone: 3018542155
Shown By
Agent Name: Ricki Robinson
Agent Phone: (202) 903-4834
Agency Title: Maverick Realty, LLC

CONTACT ME


Privacy Policy / DMCA Notice / ADA Accessibility


This site is hosted, designed and copyright
© 1994 - 2026 by
Delta Media Group, Inc. -- Patent Pending --
3709 Fairly Street | MLS# MDMC2261910
This property located at 3709 Fairly Street, Silver Spring, MD 20906 is currently listed for rent with an asking price of $2,400 / Monthly. Fairly Street is located within the MONTGOMERY COUNTY PUBLIC SCHOOLS school district. Search Silver Spring real estate on ricki.maverickrealtyusa.com today.