RickiRobinson

BEDS3
BATHS2 full
SQUARE FEET1,120
MLS#DESU2119718
STATUSACTIVE
PROPERTY TYPEResidential - Mobile Home
SUBDIVISIONSHADY PARK
SCHOOLINDIAN RIVER
Property Description
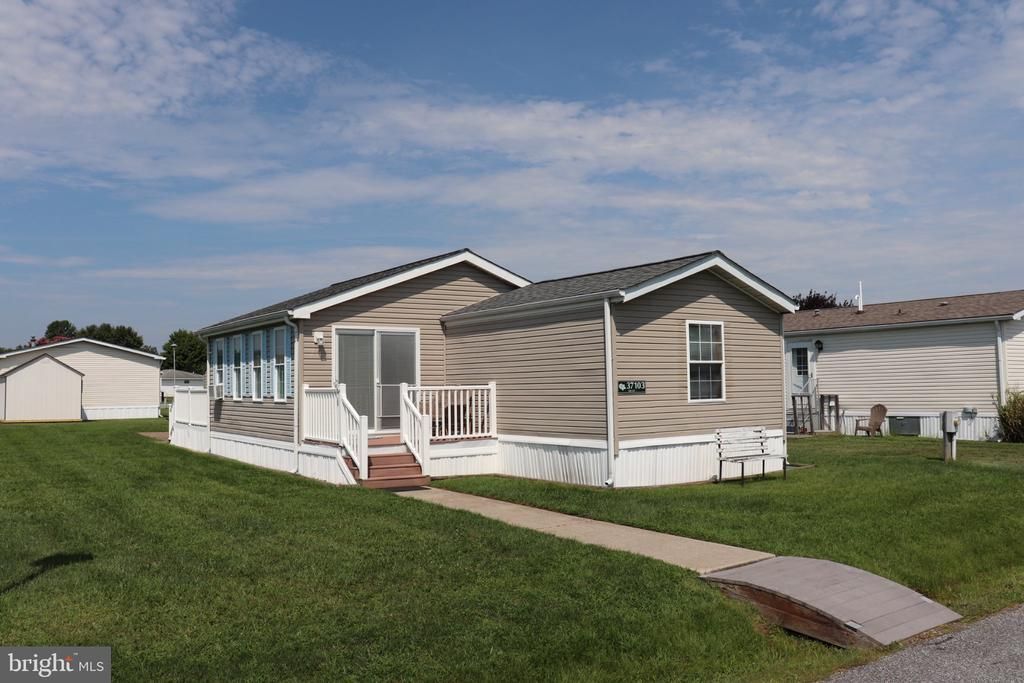
Welcome to 37103 Sugar Hill Way, a very nice 3 bedroom, 2 bath home located about 3 miles from the beach in Shady Park. Sold furnished, this home is nicely decorated as the perfect beach retreat or full-time residence. Outside, there are front and rear decks, a paver patio with firepit, and a large newly sided shed. Entering the home from the front deck, is a bonus room which can be used as a den leading into the living area which has plenty of room for family or friends. The kitchen has a lot of cabinet space and gas stove. There is a split floor plan with the good sized primary bedroom with a large closet in the rear of the home. The second and third bedrooms are in the front of the home and share the hall bath with walk-in shower. This home is close to shopping, restaurants, the beach, bay, kayaking, golf and Freeman Arts Pavilion, which hosts concerts from late Spring through early Fall! Shady Park has a dog park, playground, waterfront picnic area and access to a boat ramp for a small annual fee. Rentals are not permitted.
Property Features
Property Type: Residential - Mobile Home
Cooling: Central A/C, Ceiling Fan(s), Window Unit(s)
Fuel Type: Propane - Metered
Heating: Forced Air
Home Style: Modular/Pre-Fabricated
Lot Size: 0.06 Acres
Roof Type: Asphalt
Stories: 1.0
Taxes: $170
Year Built: 1999
Feature Descriptions
Additional Structures: Above Grade, Below Grade
Appliances: Dishwasher, Disposal, Dryer - Electric, Microwave, Oven/Range - Gas, Range Hood, Refrigerator, Washer
Building Name: NONE AVAILABLE
Days on Site: 61
Electric: 200+ Amp Service
Exterior: Modular/Manufactured
Exterior: Outbuilding(s)
Flooring: Luxury Vinyl Plank
Interior: Bathroom - Tub Shower, Bathroom - Walk-In Shower, Ceiling Fan(s), Floor Plan - Open, Kitchen - Table Space
Lot Dimensions: 0.06 Acre(S)
Pet Restrictions: Dogs OK, Cats OK, Breed Restrictions, Number Limit
Sewer: Public Sewer
SQFT Above Finished: 1120
SQFT Total Finished: 1120
Structure Type: Manufactured
Utilities: Under Ground
Water: Public
Local Schools
High School: INDIAN RIVER
Middle School: SELBYVILLE
Elementary School: PHILLIP C. SHOWELL
School District: INDIAN RIVER
Listed By / Shown By
Listed By
Agency Name: 1ST CHOICE PROPERTIES LLC
Agency Phone: 3022575555
Shown By
Agent Name: Ricki Robinson
Agent Phone: (202) 903-4834
Agency Title: Maverick Realty, LLC

Estimate Your Payment
Estimated Payment
$ 389.23 per month $331.61 Principal & Interest $14.17 Property Tax $43.46 Homeowner's InsuranceChange Payment Information
CONTACT ME


Privacy Policy / DMCA Notice / ADA Accessibility


This site is hosted, designed and copyright
© 1994 - 2026 by
Delta Media Group, Inc. -- Patent Pending --
37103 Sugar Hill Way | MLS# DESU2119718
This single family home located at 37103 Sugar Hill Way, Selbyville, DE 19975 is currently listed for sale with an asking price of $149,000. This property was built in 1999 and has 3 bedrooms and 2 full baths with 1120 sq. ft. Sugar Hill Way is located in the SHADY PARK subdivision within the INDIAN RIVER school district. Search SHADY PARK real estate on ricki.maverickrealtyusa.com today.