RickiRobinson

BEDS3
BATHS2 full
SQUARE FEET672
MLS#DESU2122498
STATUSACTIVE
PROPERTY TYPERental - Mobile Home
SUBDIVISIONPLANTATION PARK
SCHOOLINDIAN RIVER
Property Description
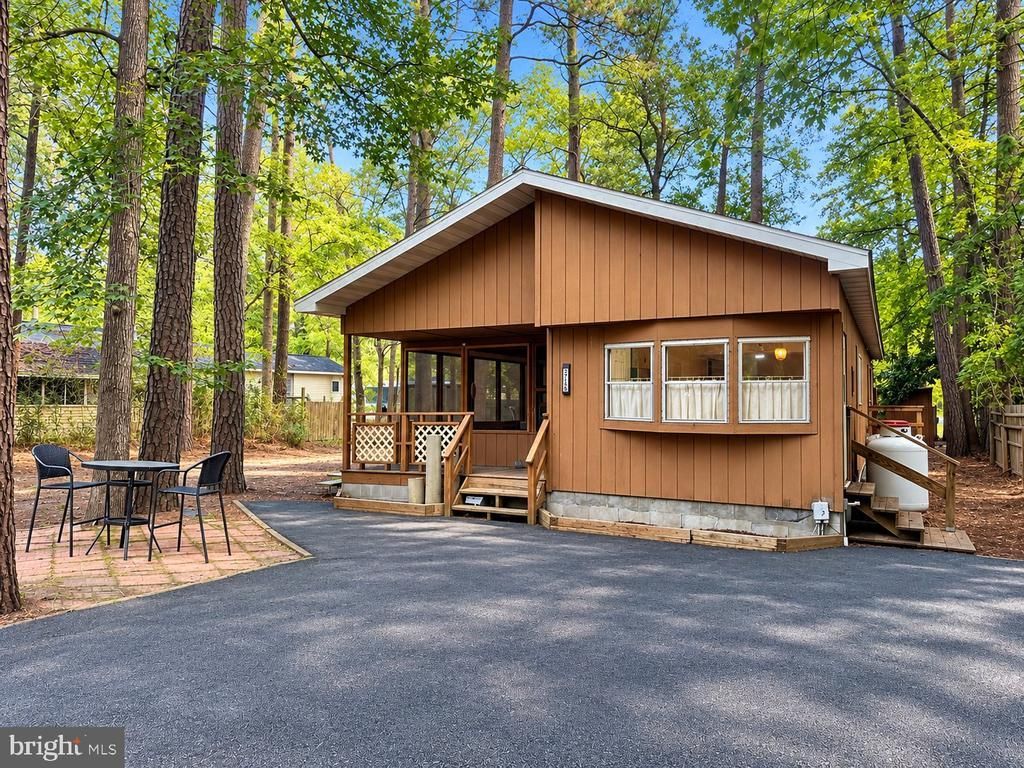
Enjoy coastal living year-round in this charming 3-bedroom, 2-full-bath single-family home located in a quiet neighborhood just minutes from Bethany Beach! Offering the convenience of single-story living, this home features a spacious screened-in porch, perfect for relaxing, enjoying your morning coffee, or unwinding after a day at the beach. Offered furnished, this home makes moving in and starting your coastal lifestyle easy! Conveniently located near shopping, dining, and entertainment, with easy access to Ocean City, MD, and Rehoboth Beach, DE. Whether you're looking to enjoy the beach year-round or simply want the comfort of a single-family home in a peaceful setting, this is a wonderful opportunity to experience coastal living. Available for year-round rental!
Property Features
Property Type: Rental - Mobile Home
Cooling: Central A/C
Fuel Type: Propane - Leased
Heating: Forced Air
Home Style: Class C
Lot Size: 0.23 Acres
Roof Type: Architectural Shingle
Stories: 1.0
Year Built: 1973
Feature Descriptions
Additional Structures: Above Grade, Below Grade
Appliances: Dishwasher, Dryer - Electric, Dryer - Front Loading, Exhaust Fan, Oven/Range - Electric, Range Hood, Washer - Front Loading, Water Heater
Building Name: NONE AVAILABLE
Exterior: T-1-11
Exterior: Exterior Lighting, Outbuilding(s)
Flooring: Luxury Vinyl Plank
HOA Fee: $150.00/Annually
Interior: Ceiling Fan(s), Combination Kitchen/Dining, Combination Kitchen/Living, Floor Plan - Open, Kitchen - Eat-In, Pantry, Skylight(s), Window Treatments
Lot: Trees/Wooded
Lot Dimensions: 0.23 Acre(S)
Parking Features: Driveway, Asphalt Driveway
Pet Restrictions: Pet Addendum/Deposit, Case by Case Basis
Rent Includes: Furnished, Lawn Service, Trash Removal
Sewer: Public Sewer
SQFT Above Finished: 672
SQFT Total Finished: 672
Structure Type: Manufactured
Total Garage/Parking Spaces: 4
Water: Well
Wooded: Yes
Local Schools
High School: INDIAN RIVER
Middle School: SELBYVILLE
Elementary School: LORD BALTIMORE
School District: INDIAN RIVER
Listed By / Shown By
Listed By
Agency Name: Coldwell Banker Realty
Agency Phone: 3025391777
Shown By
Agent Name: Ricki Robinson
Agent Phone: (202) 903-4834
Agency Title: Maverick Realty, LLC

CONTACT ME


Privacy Policy / DMCA Notice / ADA Accessibility


This site is hosted, designed and copyright
© 1994 - 2026 by
Delta Media Group, Inc. -- Patent Pending --
37156 Alabama Drive | MLS# DESU2122498
This property located at 37156 Alabama Drive, Frankford, DE 19945 is currently listed for rent with an asking price of $2,200 / Monthly. Alabama Drive is located within the INDIAN RIVER school district. Search Frankford real estate on ricki.maverickrealtyusa.com today.