RickiRobinson

BEDS3
BATHS2 full 1 partial
SQUARE FEET1,260
MLS#MDBA2206482
STATUSACTIVE
PROPERTY TYPEResidential - Townhouse
SUBDIVISIONEDGEWOOD
SCHOOLBALTIMORE CITY PUBLIC SCHOOLS
Property Description
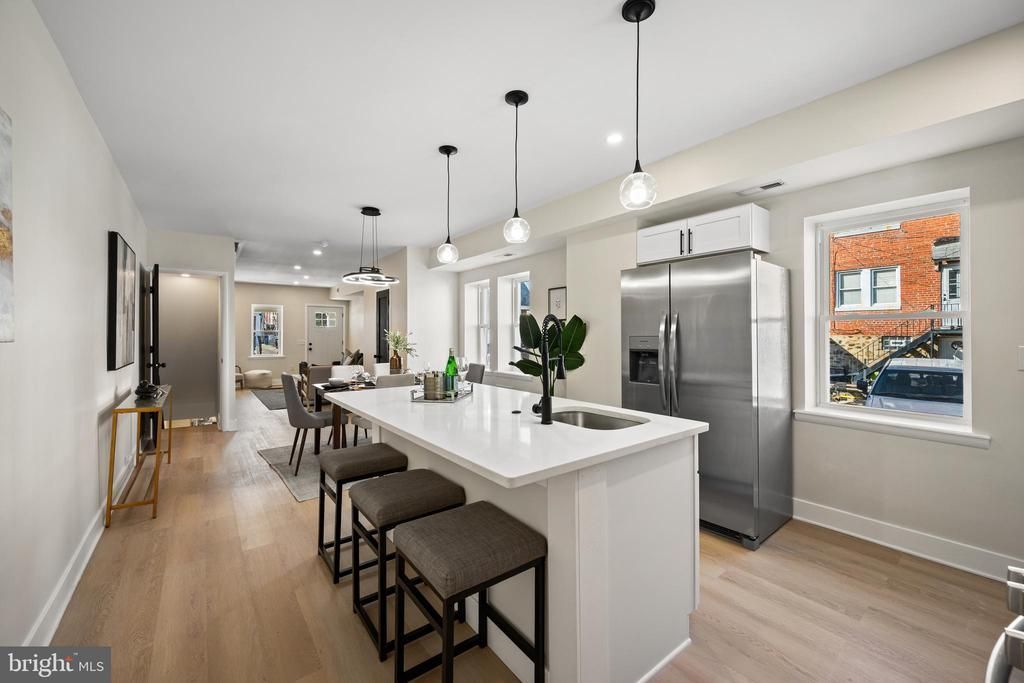
BACK ON THE MARKET — THROUGH NO FAULT OF THE SELLERS! ✨ Back on the market and ready for its next owner! This beautifully renovated end-unit townhome offers modern finishes, updated systems, and private rear parking. 💰 Seller offering up to $10,000 toward buyer closing costs or an interest rate buy-down with an acceptable offer! 🏡 Eligible for the Vacants to Value $10,000 Grant! Buyers may also explore additional homeownership assistance programs through their lender. Enjoy a stylish kitchen with stainless steel appliances, custom cabinetry, and a designer pot filler. The spacious primary suite features dual closets, while the finished walkout lower level offers a full bath and private rear entrance—ideal for guests, a home office, or flexible living space. Additional highlights include updated HVAC, plumbing, windows, insulation, a newer roof, and a 1-year American Home Shield home warranty. Your opportunity is here! Schedule your private tour today.
Property Features
Property Type: Residential - Townhouse
Basement: Yes
Basement: Fully Finished
Cooling: Central A/C
Fuel Type: Natural Gas
Lot Size: 0.03 Acres
Stories: 2.0
Taxes: $2,588
Year Built: 1938
Feature Descriptions
Additional Structures: Above Grade, Below Grade
Appliances: Dishwasher, Disposal, Dryer, Microwave, Refrigerator, Stove, Washer
Days on Site: 237
Exterior: Brick
Fencing: Rear
Flooring: Carpet, Luxury Vinyl Plank
Interior: Floor Plan - Open, Kitchen - Island
Lot Dimensions: 0.03 Acre(S)
Municipality: Baltimore City
Rooms: Family Room, Laundry, Bathroom 2,Half Bath
Sewer: Public Sewer
SQFT Above Finished: 1260
SQFT Total Finished: 1260
Structure Type: End of Row/Townhouse
Water: Public
Local Schools
School District: BALTIMORE CITY PUBLIC SCHOOLS
Listed By / Shown By
Listed By
Agency Name: Real Estate Executives
Agency Phone: 4436292526
Shown By
Agent Name: Ricki Robinson
Agent Phone: (202) 903-4834
Agency Title: Maverick Realty, LLC

Estimate Your Payment
Estimated Payment
$ 882.48 per month $589.55 Principal & Interest $215.67 Property Tax $77.26 Homeowner's InsuranceChange Payment Information
CONTACT ME


Privacy Policy / DMCA Notice / ADA Accessibility


This site is hosted, designed and copyright
© 1994 - 2026 by
Delta Media Group, Inc. -- Patent Pending --
3718 Cranston Avenue | MLS# MDBA2206482
This townhouse located at 3718 Cranston Avenue, Baltimore, MD 21229 is currently listed for sale with an asking price of $264,900. This property was built in 1938 and has 3 bedrooms and 2 full and 1 partial baths with 1260 sq. ft. Cranston Avenue is located in the EDGEWOOD subdivision within the BALTIMORE CITY PUBLIC SCHOOLS school district. Search EDGEWOOD real estate on ricki.maverickrealtyusa.com today.