RickiRobinson

BEDS3
BATHS2 full 1 partial
SQUARE FEET1,793
MLS#MDAA2160448
STATUSACTIVE
PROPERTY TYPEResidential - Single Family
SUBDIVISIONHERALD HARBOR
SCHOOLANNE ARUNDEL COUNTY PUBLIC SCHOOLS
Property Description
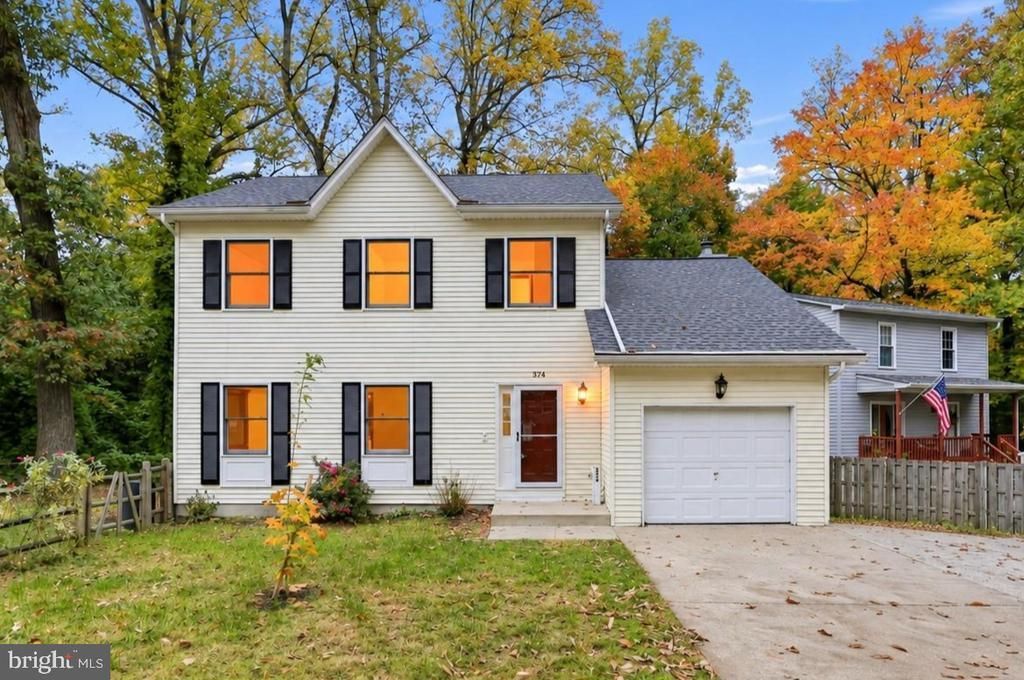
Incredible value on this well taken care of home on a 1/3 acre wooded lot in sought after Herald Harbor. Community offers waterfront access to the scenic Severn River with community beach and kayak/canoe launch and picnic area as well as a community playground with basketball and tennis courts, and community room available for rent. Entire main level and bedroom level have been professionally painted. All new carpeting throughout the house. Spacious Living and Dining Rooms as well as the coxy Family Room with wood burning fireplace just off the Kitchen. New sliding glass door leads to the private covered rear deck, overlooking the large wooded lot. Garage with built in workbench. Full finished basement with Recreation Room.
Property Features
Property Type: Residential - Single Family
Basement: Yes
Basement: Full, Fully Finished, Outside Entrance, Walkout Stairs
Cooling: Central A/C
Fireplaces: 1
Fuel Type: Electric
Garage: 1
Heating: Heat Pump(s)
Home Style: Colonial
Lot Size: 0.35 Acres
Stories: 3.0
Taxes: $5,392
Year Built: 1992
Feature Descriptions
Additional Structures: Above Grade, Below Grade
Appliances: Washer, Dryer, Refrigerator, Stove, Water Heater, Built-In Microwave, Dishwasher
Community Amenities: Water/Lake Privileges, Tot Lots/Playground, Basketball Courts, Beach, Boat Ramp, Club House, Party Room
Days on Site: 3
Exterior: Vinyl Siding
Fencing: Rear, Split Rail
Fireplace: Wood
Flooring: Carpet, Ceramic Tile
HOA Fee: $45.00/Annually
Interior: Carpet, Ceiling Fan(s), Family Room Off Kitchen, Floor Plan - Open, Formal/Separate Dining Room, Kitchen - Table Space, Primary Bath(s)
Lake Name: Severn River
Lot Dimensions: 0.35 Acre(S)
Parking Notes: 1 Total Parking Spaces
Pet Restrictions: No Pet Restrictions
Sewer: On Site Septic
SQFT Above Finished: 1748
SQFT Below Finished: 45
SQFT Total Finished: 1793
Structure Type: Detached
Total Garage/Parking Spaces: 1
Water: Public
Local Schools
High School: SEVERN RUN
Middle School: OLD MILL M NORTH
Elementary School: SOUTH SHORE
School District: ANNE ARUNDEL COUNTY PUBLIC SCHOOLS
Listed By / Shown By
Listed By
Agency Name: RE/MAX Leading Edge
Agency Phone: 4107219600
Shown By
Agent Name: Ricki Robinson
Agent Phone: (202) 903-4834
Agency Title: Maverick Realty, LLC

Estimate Your Payment
Estimated Payment
$ 1,806.12 per month $1,199.58 Principal & Interest $449.33 Property Tax $157.21 Homeowner's InsuranceChange Payment Information
CONTACT ME


Privacy Policy / DMCA Notice / ADA Accessibility


This site is hosted, designed and copyright
© 1994 - 2026 by
Delta Media Group, Inc. -- Patent Pending --
374 Kyle Road | MLS# MDAA2160448
This single family home located at 374 Kyle Road, Crownsville, MD 21032 is currently listed for sale with an asking price of $539,000. This property was built in 1992 and has 3 bedrooms and 2 full and 1 partial baths with 1793 sq. ft. Kyle Road is located in the HERALD HARBOR subdivision within the ANNE ARUNDEL COUNTY PUBLIC SCHOOLS school district. Search HERALD HARBOR real estate on ricki.maverickrealtyusa.com today.