RickiRobinson

BEDS3
BATHS2 full
SQUARE FEET1,115
MLS#DESU2120916
STATUSACTIVE
PROPERTY TYPEResidential - Condominium
SUBDIVISIONGRANDE AT CANAL POINTE
SCHOOLCAPE HENLOPEN
Property Description
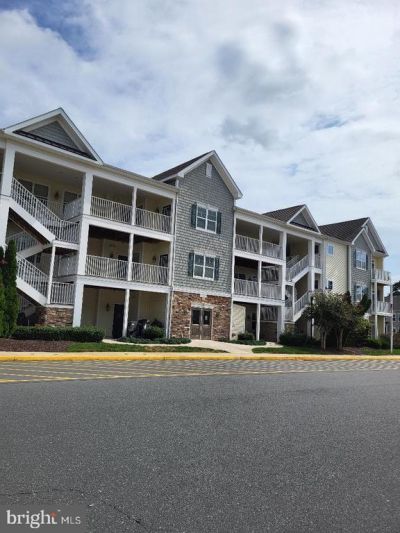
Vibrant community and only a bike ride or walk away to the sand and waves. There are 2 swimming pools for your choice. Pickleball courts are right outside your door. Launch your kayak down the street. You can rent it weekly or use it for yourself. Never been rented by the owners and this condo has been meticulously maintained. Decorated with a beachy flair. Completely furnished and ready for the new owners to move right in. Don't miss all the town has to offer SEA WITCH in October. THE CHRISTMAS parade in December. Make an appointment today with your Realtor or call me for a showing.
Property Features
Property Type: Residential - Condominium
Cooling: Heat Pump(s), Central A/C
Fuel Type: Electric
Heating: Forced Air, Heat Pump(s)
Home Style: Unit/Flat
Lot Size: 32.57 Acres
Roof Type: Architectural Shingle
Stories: 1.0
Taxes: $990
Year Built: 2014
Feature Descriptions
Additional Structures: Above Grade, Below Grade
Appliances: Built-In Microwave, Dishwasher, Disposal, Dryer - Electric, Exhaust Fan, Oven/Range - Electric, Range Hood, ENERGY STAR Refrigerator, Oven - Self Cleaning, Washer, Water Heater
Building Name: NONE AVAILABLE
Community Amenities: Basketball Courts, Club House, Common Grounds, Exercise Room, Elevator, Fitness Center, Pool - Outdoor, Swimming Pool, Tennis Courts, Tot Lots/Playground
Condo/Coop Fee: $1284.00/Quarterly
Days on Site: 44
Exterior: Shingle Siding, Stick Built
Exterior: Exterior Lighting, Gutter System, Play Area, Play Equipment, Sidewalks, Underground Lawn Sprinkler, Tennis Court(s), Street Lights
Interior: Bathroom - Walk-In Shower, Bathroom - Soaking Tub, Ceiling Fan(s), Combination Kitchen/Dining, Combination Kitchen/Living, Elevator, Entry Level Bedroom, Floor Plan - Open, Walk-in Closet(s), Window Treatments
Lot Dimensions: 32.57 Acre(S)
Pet Restrictions: Cats OK, Dogs OK
Rooms: Living Room, Bedroom 3,Bathroom 1,Bathroom 2
Sewer: Public Sewer
SQFT Above Finished: 1115
SQFT Total Finished: 1115
Structure Type: Unit/Flat/Apartment
Utilities: Cable TV, Propane, Electric Available
Water: Public
Windows: Energy Efficient
Local Schools
School District: CAPE HENLOPEN
Listed By / Shown By
Listed By
Agency Name: BAY COAST REALTY
Agency Phone: 3022278146
Shown By
Agent Name: Ricki Robinson
Agent Phone: (202) 903-4834
Agency Title: Maverick Realty, LLC

Estimate Your Payment
Estimated Payment
$ 1,429.22 per month $1,190.68 Principal & Interest $82.50 Property Tax $156.04 Homeowner's InsuranceChange Payment Information
CONTACT ME


Privacy Policy / DMCA Notice / ADA Accessibility


This site is hosted, designed and copyright
© 1994 - 2026 by
Delta Media Group, Inc. -- Patent Pending --
37697 Ulster Drive, Unit 5 | MLS# DESU2120916
This condo located at 37697 Ulster Drive, Unit 5, Rehoboth Beach, DE 19971 is currently listed for sale with an asking price of $535,000. This property was built in 2014 and has 3 bedrooms and 2 full baths with 1115 sq. ft. Ulster Drive, Unit 5 is located in the GRANDE AT CANAL POINTE subdivision within the CAPE HENLOPEN school district. Search GRANDE AT CANAL POINTE real estate on ricki.maverickrealtyusa.com today.