RickiRobinson

BEDS3
BATHS3 full
SQUARE FEET1,836
MLS#MDBA2236176
STATUSACTIVE
PROPERTY TYPEResidential - Townhouse
SCHOOLBALTIMORE CITY PUBLIC SCHOOLS
Property Description
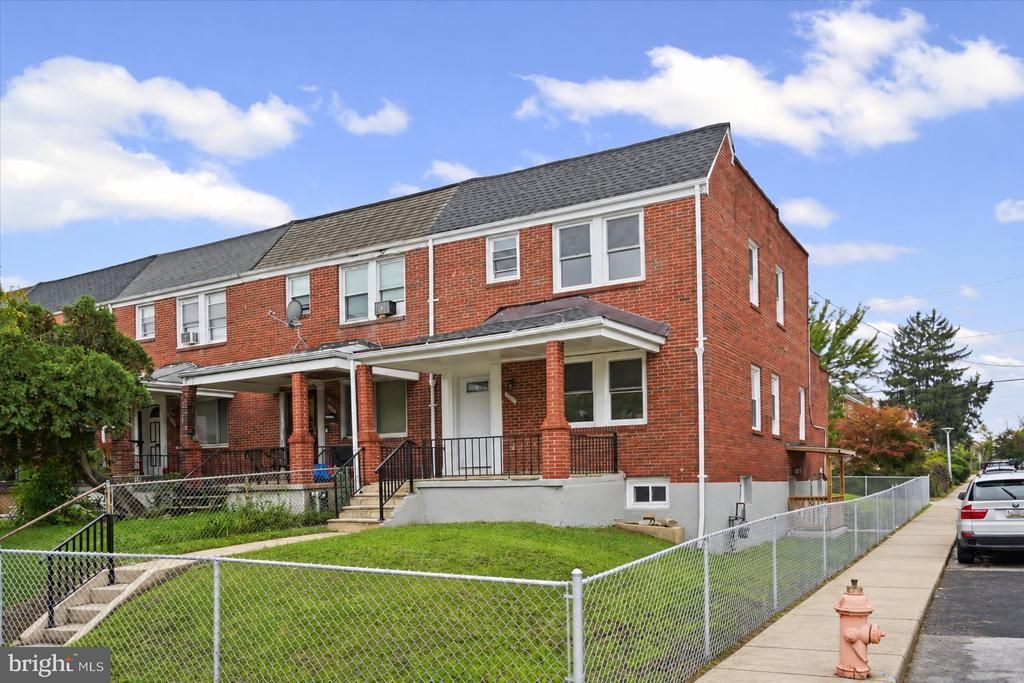
Welcome to 3800 Hayward Ave! This end-unit home has undergone an extensive, top-to-bottom renovation and is ready for its new owner! With all-new electrical, plumbing, HVAC, flooring, windows, a fully renovated kitchen and 3 full bathrooms, and more, nearly every aspect of this home has been updated. Truly move-in ready! The main level features a living room, dining area, full bathroom, and a stunning kitchen with stainless steel appliances and a center island. The upper level offers 3 bedrooms and a full bathroom. The finished lower level provides additional living space with a rec room and bonus room featuring a conveniently located washer and dryer, an en-suite bathroom, and a private entrance to the backyard. This property is also in a great commuter location with easy access to I-83 and I-695. Don't miss your chance to see this home. Schedule your tour today!
Property Features
Property Type: Residential - Townhouse
Basement: Yes
Basement: Fully Finished
Cooling: Central A/C
Fuel Type: Electric
Heating: Heat Pump(s)
Home Style: Colonial
Lot Size: 0.00 Acre(S)
Stories: 3.0
Taxes: $142
Year Built: 1955
Feature Descriptions
Additional Structures: Above Grade, Below Grade
Appliances: Washer, Dryer, Stainless Steel Appliances, Built-In Microwave, Dishwasher, Refrigerator, Oven/Range - Gas
Days on Site: 4
Exterior: Brick
Fencing: Chain Link
Interior: Recessed Lighting, Bathroom - Walk-In Shower, Bathroom - Tub Shower, Kitchen - Gourmet, Kitchen - Island, Upgraded Countertops
Lot Dimensions: 0.00 Acre(S)
Municipality: Baltimore City
Rooms: Living Room, Dining Room, Bedroom 2,Bedroom 3,Kitchen, Bedroom 1,Recreation Room, Bathroom 1,Bathroom 2,Bathroom 3,Bonus Room
Sewer: Public Sewer
SQFT Above Finished: 1224
SQFT Below Finished: 612
SQFT Total Finished: 1836
Structure Type: End of Row/Townhouse
Water: Public
Local Schools
School District: BALTIMORE CITY PUBLIC SCHOOLS
Listed By / Shown By
Listed By
Agency Name: Long & Foster Real Estate, Inc.
Agency Phone: 4104530500
Shown By
Agent Name: Ricki Robinson
Agent Phone: (202) 903-4834
Agency Title: Maverick Realty, LLC

Estimate Your Payment
Estimated Payment
$ 615.72 per month $533.91 Principal & Interest $11.83 Property Tax $69.97 Homeowner's InsuranceChange Payment Information
CONTACT ME


Privacy Policy / DMCA Notice / ADA Accessibility


This site is hosted, designed and copyright
© 1994 - 2026 by
Delta Media Group, Inc. -- Patent Pending --
3800 Hayward Avenue | MLS# MDBA2236176
This townhouse located at 3800 Hayward Avenue , Baltimore, MD 21215 is currently listed for sale with an asking price of $239,900. This property was built in 1955 and has 3 bedrooms and 3 full baths with 1836 sq. ft. Hayward Avenue is located within the BALTIMORE CITY PUBLIC SCHOOLS school district. Search Baltimore real estate on ricki.maverickrealtyusa.com today.