RickiRobinson

BEDS2
BATHS1 full 1 partial
SQUARE FEET1,040
MLS#MDCR2038490
STATUSACTIVE
PROPERTY TYPEResidential - Condominium
SUBDIVISIONPARK PLACE
SCHOOLCARROLL COUNTY PUBLIC SCHOOLS
Property Description
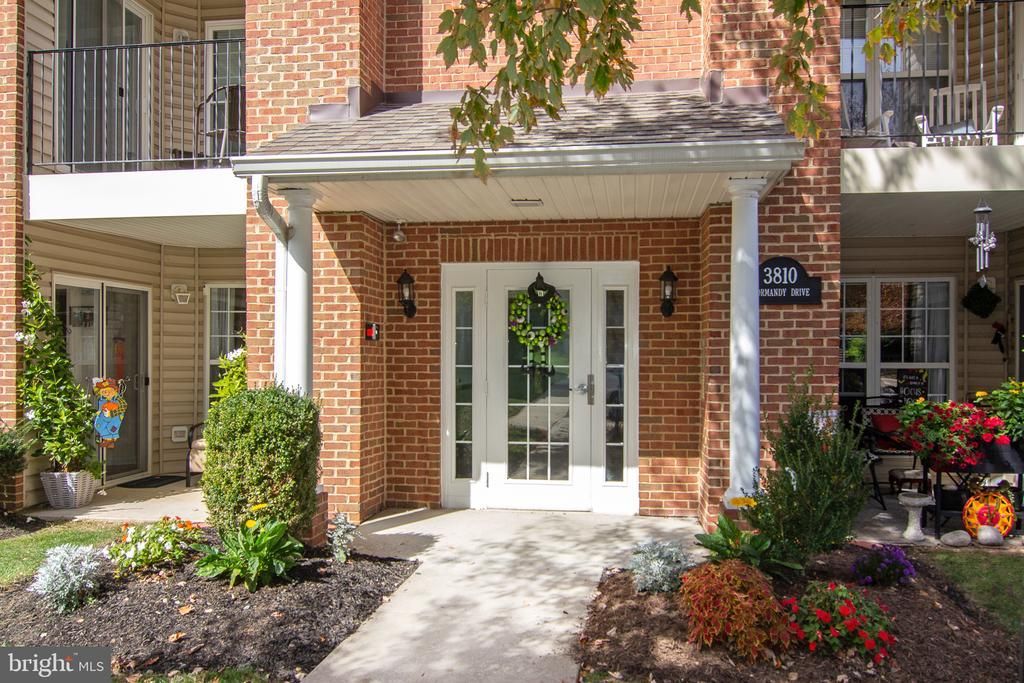
Welcome to 3810 Normandy Drive, Unit 3D. This charming top floor condo offers 2 bedrooms and 1.5 baths. This move-in-ready home features tasteful updates to include brand new carpeting (2026), a new washing machine (2024), and a new hot water heater (2022). Enjoy the peace and privacy of top floor living with the ultimate convenience of an elevator equipped building.
Property Features
Property Type: Residential - Condominium
Cooling: Central A/C
Fuel Type: Natural Gas
Heating: Forced Air
Home Style: Unit/Flat
Stories: 3.0
Taxes: $2,805
Year Built: 2000
Feature Descriptions
Accessibility: Elevator
Additional Structures: Above Grade, Below Grade
Appliances: Built-In Microwave, Dishwasher, Disposal, Dryer - Electric, Oven/Range - Gas, Refrigerator, Washer, Water Heater
Building Name: PARK PLACE
Community Amenities: Elevator, Reserved/Assigned Parking
Condo/Coop Fee: $420.00/Monthly
Days on Site: 13
Exterior: Brick
Exterior: Sidewalks
Interior: Carpet, Ceiling Fan(s), Dining Area, Elevator, Combination Dining/Living, Bathroom - Walk-In Shower, Intercom, Kitchen - Galley, Kitchen - Table Space, Sprinkler System, Walk-in Closet(s)
Municipality: Hampstead
Parking Features: Assigned
Pet Restrictions: Size/Weight Restriction
Sewer: Public Sewer
SQFT Above Finished: 1040
SQFT Total Finished: 1040
Structure Type: Penthouse Unit/Flat/Apartment
Units: 1
Water: Public
Windows: Replacement, Screens
Local Schools
School District: CARROLL COUNTY PUBLIC SCHOOLS
Listed By / Shown By
Listed By
Agency Name: Taylor Properties
Agency Phone: 3019702447
Shown By
Agent Name: Ricki Robinson
Agent Phone: (202) 903-4834
Agency Title: Maverick Realty, LLC

Estimate Your Payment
Estimated Payment
$ 837.89 per month $534.14 Principal & Interest $233.75 Property Tax $70.00 Homeowner's InsuranceChange Payment Information
CONTACT ME


Privacy Policy / DMCA Notice / ADA Accessibility


This site is hosted, designed and copyright
© 1994 - 2026 by
Delta Media Group, Inc. -- Patent Pending --
3810 Normandy Drive , Unit 3D | MLS# MDCR2038490
This condo located at 3810 Normandy Drive , Unit 3D, Hampstead, MD 21074 is currently listed for sale with an asking price of $240,000. This property was built in 2000 and has 2 bedrooms and 1 full and 1 partial baths with 1040 sq. ft. Normandy Drive , Unit 3D is located in the PARK PLACE subdivision within the CARROLL COUNTY PUBLIC SCHOOLS school district. Search PARK PLACE real estate on ricki.maverickrealtyusa.com today.