RickiRobinson

BEDS3
BATHS2 full 1 partial
SQUARE FEET1,725
MLS#DENC2105656
STATUSPENDING
PROPERTY TYPEResidential - Townhouse
SUBDIVISIONBRENNAN ESTATES
SCHOOLAPPOQUINIMINK
Property Description
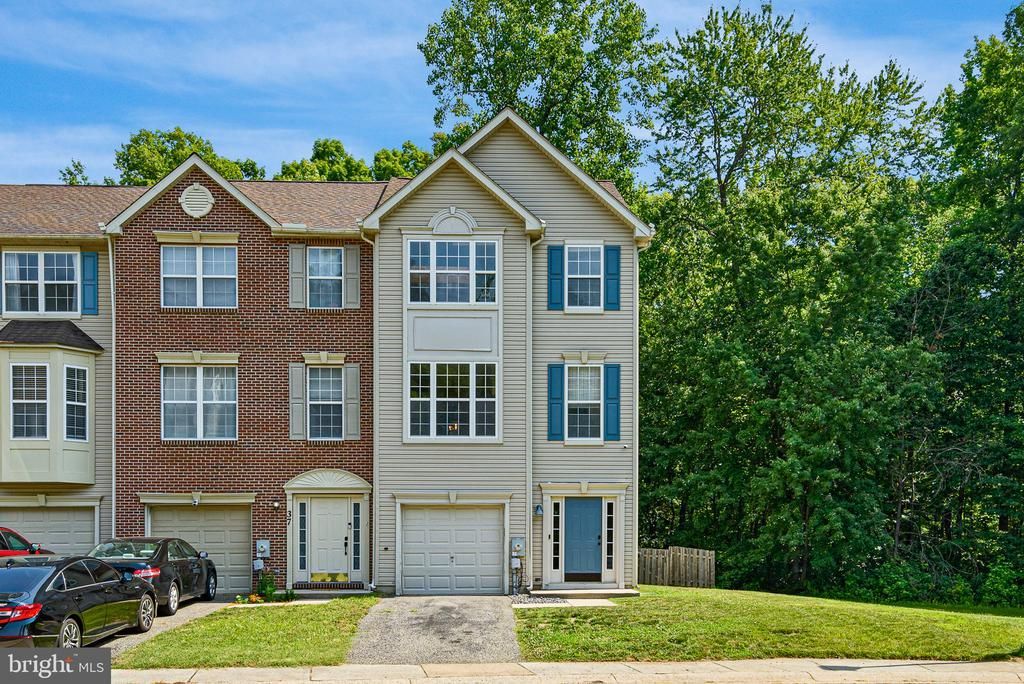
HIGHEST AND BEST OFFERS DUE BY 7PM Sunday evening. From the time you pull into the cul-de-sac and then into the driveway, you will be thrilled with the beautiful curb appeal of this end unit townhouse in Brennan Estates. Meticulously maintained, this three bedroom, two and a half bath home has it all! A large one car garage offers storage space as well as room for your car. Walk into the front door and go straight through to the ground level den with a walk out to a cozy back yard, perfect for entertaining. Laundry room is on this same level, as well as a people door to the garage. Up the stairs to the main living space where you will be welcomed with beautiful natural light, neutral colors, and an open floor plan. Sliders in the kitchen lead to the second level deck, overlooking the fenced yard. The bright eat-in kitchen offers new appliances in the last five years and 42 inch cabinets. The kitchen opens to the living room with plenty of space for entertaining, new flooring, 9 foot ceilings, and a powder room. Up the next set of steps to the upper level with three bedrooms, again offering tons of natural sunlight. Each bedroom offers nice closet sizes, ceiling fans, and new flooring, with a full bathroom in the hallway. The master suite includes vaulted ceilings, a walk-in closet, and full bathroom. Other important information includes: Washer and Dryer new in 2018, new water heater in 2022, new HVAC in 2023, Roof in 2016, new flooring and carpet, neutral bright paint throughout the house, and move-in ready! Sellers prefer a 45 day close. Seller is related to listing agent.
Property Features
Property Type: Residential - Townhouse
Cooling: Central A/C
Fuel Type: Natural Gas
Garage: 1
Heating: Forced Air
Home Style: Traditional
Lot Size: 0.09 Acres
Stories: 3.0
Taxes: $2,705
Year Built: 2001
Feature Descriptions
Additional Structures: Above Grade, Below Grade
Appliances: Built-In Microwave, Dishwasher, Dryer, Refrigerator, Stove, Washer, Water Heater
Days on Site: 25
Exterior: Vinyl Siding
HOA Fee: $325.00/Annually
Lot Dimensions: 0.09 Acre(S)
Parking Notes: 1 Total Parking Spaces
Rooms: Living Room, Dining Room, Primary Bedroom, Bedroom 2,Bedroom 3,Kitchen, Bathroom 1,Bathroom 3,Primary Bathroom
Sewer: Public Sewer
SQFT Above Finished: 1379
SQFT Below Finished: 346
SQFT Total Finished: 1725
Structure Type: End of Row/Townhouse
Total Garage/Parking Spaces: 1
Water: Public
Local Schools
School District: APPOQUINIMINK
Listed By / Shown By
Listed By
Agency Name: Compass
Agency Phone: 3022029855
Shown By
Agent Name: Ricki Robinson
Agent Phone: (202) 903-4834
Agency Title: Maverick Realty, LLC

Estimate Your Payment
Estimated Payment
$ 1,181.71 per month $845.49 Principal & Interest $225.42 Property Tax $110.80 Homeowner's InsuranceChange Payment Information
CONTACT ME


Privacy Policy / DMCA Notice / ADA Accessibility


This site is hosted, designed and copyright
© 1994 - 2026 by
Delta Media Group, Inc. -- Patent Pending --
39 Brittany Lane | MLS# DENC2105656
This townhouse located at 39 Brittany Lane, Bear, DE 19701 is currently listed for sale with an asking price of $379,900. This property was built in 2001 and has 3 bedrooms and 2 full and 1 partial baths with 1725 sq. ft. Brittany Lane is located in the BRENNAN ESTATES subdivision within the APPOQUINIMINK school district. Search BRENNAN ESTATES real estate on ricki.maverickrealtyusa.com today.