RickiRobinson

BEDS3
BATHS2 full
SQUARE FEET1,476
MLS#MDBC2179386
STATUSACTIVE
PROPERTY TYPEResidential - Condominium
SUBDIVISIONPERRY BROOK CONDOMINIUMS
SCHOOLBALTIMORE COUNTY PUBLIC SCHOOLS
Property Description
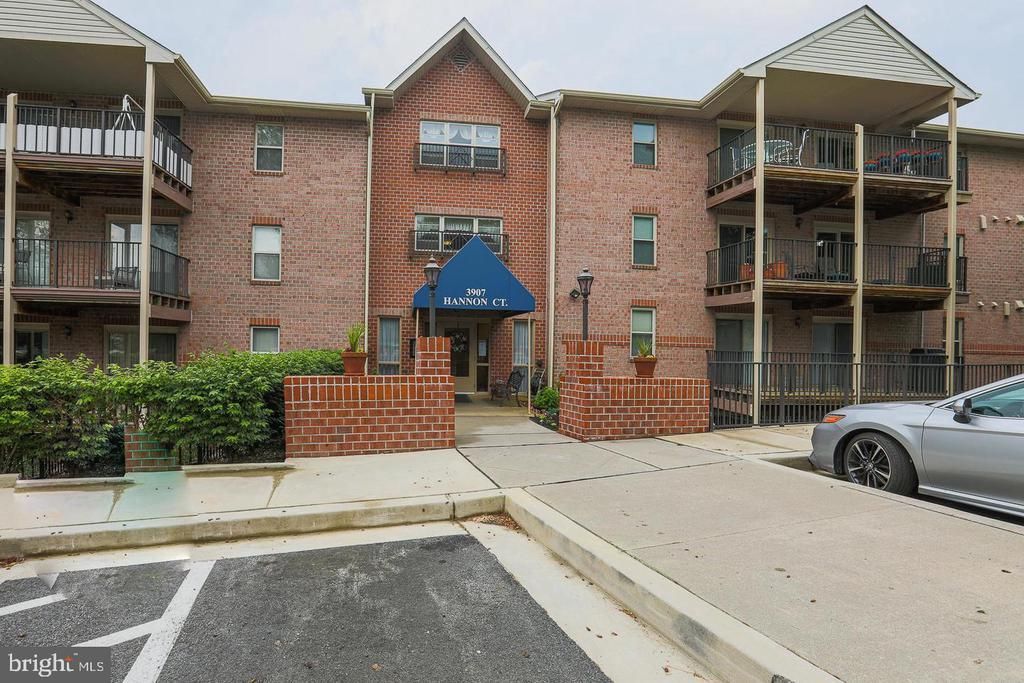
Welcome to this SPACIOUS 3-bedroom, 2-FULL-bath condo in the desirable Silver Ridge community! Enjoy the convenience of STREET-LEVEL ACCESS—NO STAIRS REQUIRED TO ENTER THE UNIT! This inviting condo features a LARGE eat-in kitchen with GRANITE countertops, a breakfast area, and Anderson sliding glass doors leading to a private deck—perfect for relaxing or enjoying your morning coffee* The OPEN-CONCEPT living and dining rooms provide wonderful space for everyday living and entertaining * The GENEROUS primary suite offers a WALK-IN closet and private FULL bath, while TWO additional bedrooms and a second FULL bath provide plenty of flexibility * Additional highlights include IN-UNIT LAUNDRY, ceiling fans, a spacious storage closet/pantry, and a NEW WATER HEATER (2026) * The building also offers an ELEVATOR and handicap-accessible features * Conveniently located near shopping, restaurants, and major commuter routes * This wonderful condo combines SPACE, COMFORT, and CONVENIENCE!
Property Features
Property Type: Residential - Condominium
Cooling: Ceiling Fan(s), Central A/C
Fuel Type: Electric
Heating: Heat Pump(s)
Home Style: Traditional
Stories: 1.0
Taxes: $2,602
Year Built: 1994
Feature Descriptions
Accessibility: Elevator
Additional Structures: Above Grade, Below Grade
Appliances: Dishwasher, Disposal, Dryer, Icemaker, Intercom, Microwave, Refrigerator, Stove, Washer
Community Amenities: Elevator
Condo/Coop Fee: $450.00/Monthly
Exterior: Brick
Flooring: Carpet, Vinyl
Pet Restrictions: Number Limit, Size/Weight Restriction
Rooms: Living Room, Dining Room, Primary Bedroom, Bedroom 3,Kitchen, Bathroom 2
Sewer: Public Sewer
SQFT Above Finished: 1476
SQFT Total Finished: 1476
Structure Type: Unit/Flat/Apartment
Water: Public
Room Sizes
Living Room: 13 x 12 Level - Main
Dining Room: 11 x 16 Level - Main
Kitchen: 12 x 14 Level - Main
Primary Bedroom: 14 x 14 Level - Main
Bathroom 2: 11 x 12 Level - Main
Bedroom 3: 11 x 9 Level - Main
Local Schools
High School: PERRY HALL
Middle School: PERRY HALL
Elementary School: PERRY HALL
School District: BALTIMORE COUNTY PUBLIC SCHOOLS
Listed By / Shown By
Listed By
Agency Name: EXP Realty, LLC
Agency Phone: 8888607369
Shown By
Agent Name: Ricki Robinson
Agent Phone: (202) 903-4834
Agency Title: Maverick Realty, LLC

Estimate Your Payment
Estimated Payment
$ 858.73 per month $567.52 Principal & Interest $216.83 Property Tax $74.38 Homeowner's InsuranceChange Payment Information
CONTACT ME


Privacy Policy / DMCA Notice / ADA Accessibility


This site is hosted, designed and copyright
© 1994 - 2026 by
Delta Media Group, Inc. -- Patent Pending --
3907 Hannon Court, Unit 1F | MLS# MDBC2179386
This condo located at 3907 Hannon Court, Unit 1F, Baltimore, MD 21236 is currently listed for sale with an asking price of $255,000. This property was built in 1994 and has 3 bedrooms and 2 full baths with 1476 sq. ft. Hannon Court, Unit 1F is located in the PERRY BROOK CONDOMINIUMS subdivision within the BALTIMORE COUNTY PUBLIC SCHOOLS school district. Search PERRY BROOK CONDOMINIUMS real estate on ricki.maverickrealtyusa.com today.