RickiRobinson

BEDS3
BATHS3 full 1 partial
SQUARE FEET4,025
MLS#DENC2113344
STATUSACTIVE
PROPERTY TYPEResidential - Townhouse
SUBDIVISIONSTEEPLE GLENN
SCHOOLCHRISTINA
Property Description
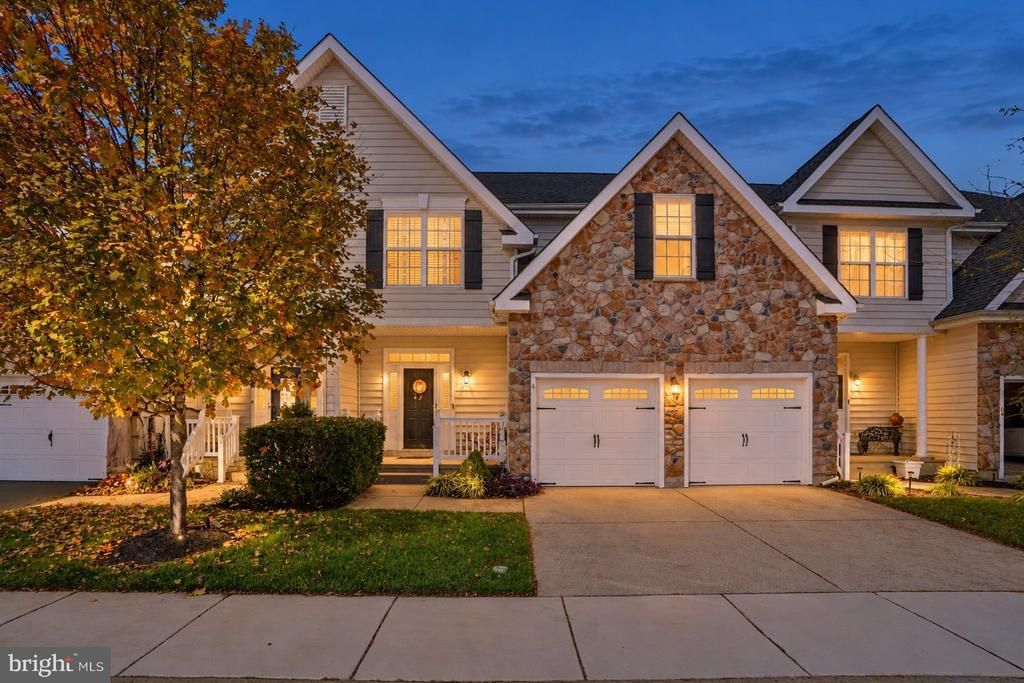
Welcome to 4 Grand National Lane in Steeple Glenn, offering nearly 4,000 square feet of living space and the convenience of low-maintenance living. The association handles lawn care, snow removal to include your driveway and up to your front door, trash removal, and exterior maintenance, including the roof and siding. Residents also enjoy access to the community clubhouse. The home features a main-level primary suite, additional bedrooms and a versatile loft upstairs, and a finished lower level complete with a wet bar, projector screen, surround sound, office, and full bathroom offering plenty of room for entertaining, hobbies, or guests. Priced to offer exceptional value, with an additional $10,000 in seller assistance and a 1 year home warranty! Buyers can use this incentive toward eligible closing costs, an interest rate buydown, or other lender-approved expenses. For those looking to simplify homeownership without sacrificing space, 4 Grand National Lane offers an opportunity to enjoy a spacious home with fewer maintenance responsibilities in an established 55+ community.
Property Features
Property Type: Residential - Townhouse
Basement: Yes
Basement: Full
Cooling: Central A/C
Fireplaces: 2
Fuel Type: Natural Gas
Garage: 2
Heating: Forced Air
Home Style: Colonial
Roof Type: Pitched, Shingle
Stories: 2.0
Taxes: $5,767
Year Built: 2009
Feature Descriptions
Accessibility: Mobility Improvements
Additional Structures: Above Grade, Below Grade
Appliances: Built-In Range, Oven - Self Cleaning, Dishwasher, Refrigerator, Disposal
Community Amenities: Club House
Condo/Coop Fee: $323.00/Monthly
Electric: Underground, 200+ Amp Service
Exterior: Vinyl Siding, Aluminum Siding
Exterior: Sidewalks, Street Lights, Exterior Lighting
Fireplace: Gas/Propane, Electric
Flooring: Ceramic Tile, Solid Hardwood
Interior: Primary Bath(s), Kitchen - Island, WhirlPool/HotTub, Breakfast Area, Pantry
Lot: Level
Parking Notes: 2 Total Parking Spaces
Pet Restrictions: Cats OK, Dogs OK
Sewer: Public Sewer
SQFT Above Finished: 4025
SQFT Total Finished: 4025
Structure Type: Interior Row/Townhouse
Total Garage/Parking Spaces: 2
Utilities: Cable TV
Water: Public
Local Schools
School District: CHRISTINA
Listed By / Shown By
Listed By
Agency Name: Crown Homes Real Estate
Agency Phone: 3022959430
Shown By
Agent Name: Ricki Robinson
Agent Phone: (202) 903-4834
Agency Title: Maverick Realty, LLC

Estimate Your Payment
Estimated Payment
$ 1,676.02 per month $1,056.92 Principal & Interest $480.58 Property Tax $138.51 Homeowner's InsuranceChange Payment Information
CONTACT ME


Privacy Policy / DMCA Notice / ADA Accessibility


This site is hosted, designed and copyright
© 1994 - 2026 by
Delta Media Group, Inc. -- Patent Pending --
4 Grand National Lane | MLS# DENC2113344
This townhouse located at 4 Grand National Lane , Newark, DE 19702 is currently listed for sale with an asking price of $474,900. This property was built in 2009 and has 3 bedrooms and 3 full and 1 partial baths with 4025 sq. ft. Grand National Lane is located in the STEEPLE GLENN subdivision within the CHRISTINA school district. Search STEEPLE GLENN real estate on ricki.maverickrealtyusa.com today.