RickiRobinson

BEDS2
BATHS1 full
SQUARE FEET856
MLS#NJGL2080204
STATUSACTIVE
PROPERTY TYPEResidential - Single Family
SCHOOLEAST GREENWICH TOWNSHIP PUBLIC SCHOOLS
Property Description
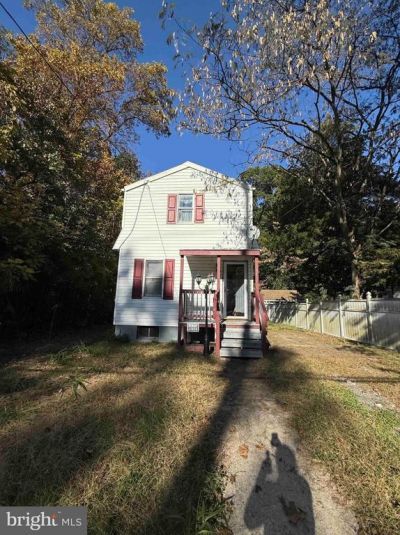
Bring your vision and imagination! This 2-bedroom, 1-bath Colonial home in Mt. Royal (Clarksboro), NJ, is full of potential and ready for its next chapter! With some TLC and sweat equity, this property offers a wonderful opportunity to make it your own. Features include hardwood flooring on the second floor, a spacious 40 x 187 deep lot, and a private driveway with parking for 3–4 vehicles. The home currently has public water and a private septic system, with public sewer available at the street for a future connection, subject to applicable approvals. Enjoy the added benefit of exceptionally low property taxes, helping to make homeownership more affordable! Whether you're looking for your next renovation project or a place to transform into your own, this property offers plenty of possibilities. Bring your creativity, roll up your sleeves, and unlock the potential! Property is being sold strictly AS-IS. Seller will make no repairs or provide any credits for repairs. Sale may be subject to third-party approval.
Property Features
Property Type: Residential - Single Family
Basement: Yes
Basement: Full
Cooling: None
Fuel Type: Oil
Heating: None
Home Style: Traditional, Colonial
Lot Size: 0.17 Acres
Stories: 2.0
Taxes: $2,932
Year Built: 1945
Feature Descriptions
Additional Structures: Above Grade
Appliances: Oven/Range - Gas, Refrigerator
Lot Dimensions: 0.17 Acre(S)
Municipality: EAST GREENWICH TWP
Sewer: Private Septic Tank
SQFT Above Finished: 856
SQFT Total Finished: 856
Structure Type: Detached
Utilities: Sewer Available
Water: Public
Local Schools
School District: EAST GREENWICH TOWNSHIP PUBLIC SCHOOLS
Listed By / Shown By
Listed By
Agency Name: EXP Realty, LLC
Agency Phone: 8662016210
Shown By
Agent Name: Ricki Robinson
Agent Phone: (202) 903-4834
Agency Title: Maverick Realty, LLC

Estimate Your Payment
Estimated Payment
$ 621.67 per month $333.61 Principal & Interest $244.33 Property Tax $43.72 Homeowner's InsuranceChange Payment Information
CONTACT ME


Privacy Policy / DMCA Notice / ADA Accessibility


This site is hosted, designed and copyright
© 1994 - 2026 by
Delta Media Group, Inc. -- Patent Pending --
40 Berkley Road | MLS# NJGL2080204
This single family home located at 40 Berkley Road , Mount Royal, NJ 08061 is currently listed for sale with an asking price of $149,900. This property was built in 1945 and has 2 bedrooms and 1 full baths with 856 sq. ft. Berkley Road is located within the EAST GREENWICH TOWNSHIP PUBLIC SCHOOLS school district. Search Mount Royal real estate on ricki.maverickrealtyusa.com today.