RickiRobinson

BEDS3
BATHS1 full 1 partial
SQUARE FEET864
MLS#MDBC2176974
STATUSACTIVE
PROPERTY TYPEResidential - Single Family
SUBDIVISIONEAST CATONSVILLE
SCHOOLBALTIMORE COUNTY PUBLIC SCHOOLS
Property Description
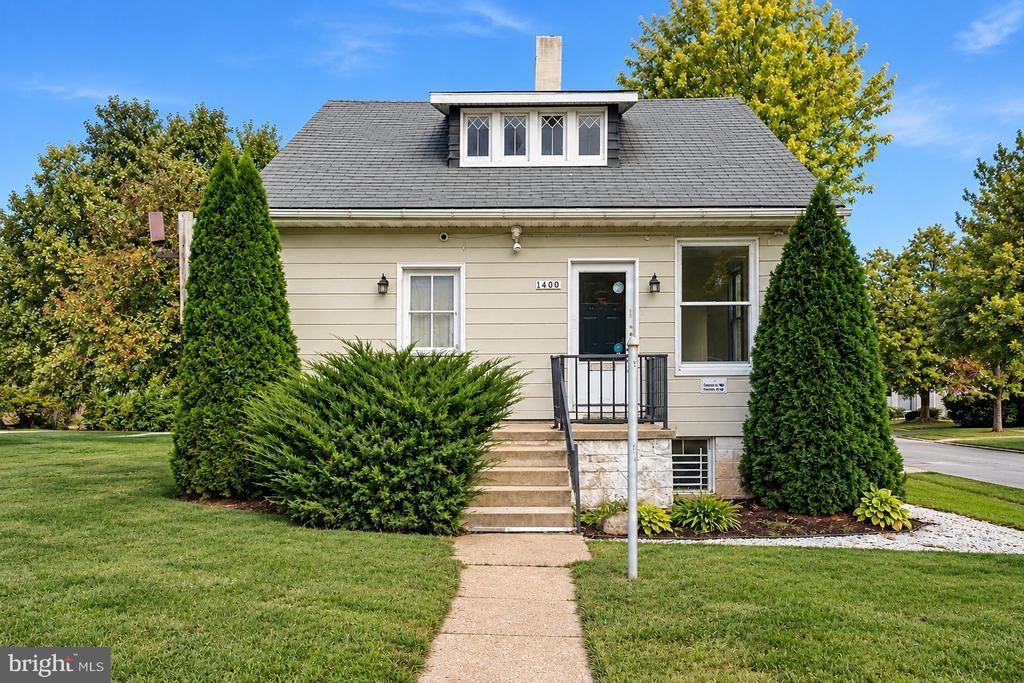
Welcome to 400 Frederick Road, situated on a corner lot in the heart of Catonsville! Offering mixed-use residential or commercial potential, this property presents an opportunity for investors, business owners, or buyers looking for a renovation project. Featuring two bedrooms, one full bath, and one-half bath, the property needs significant repairs and updates throughout. Its prominent corner location along Frederick Road provides excellent visibility and exposure for potential future business. Conveniently located near downtown Catonsville's shops, restaurants, and local businesses, with easy access to major commuter routes. Bring your vision and renovation ideas to explore the possibilities this property has to offer. The property is being sold as-is. Buyers should verify permitted uses and zoning requirements with Baltimore County.
Property Features
Property Type: Residential - Single Family
Basement: Yes
Basement: Connecting Stairway, Interior Access, Unfinished
Cooling: None
Fuel Type: Electric
Heating: Radiator
Home Style: Cape Cod
Lot Size: 0.16 Acres
Roof Type: Shingle
Stories: 3.0
Taxes: $3,125
Year Built: 1919
Feature Descriptions
Additional Structures: Above Grade, Below Grade
Appliances: Refrigerator, Stove
Days on Site: 4
Exterior: Aluminum Siding
Exterior: Exterior Lighting
Flooring: Carpet
Interior: Carpet
Lot: Corner, Front Yard, Landscaping, Rear Yard, SideYard(s)
Lot Dimensions: 0.16 Acre(S)
Parking Features: Paved Driveway
Sewer: Public Sewer
Special View Info: Garden/Lawn
SQFT Above Finished: 864
SQFT Total Finished: 864
Structure Type: Detached
Water: Public
Windows: Wood Frame
Local Schools
High School: CATONSVILLE
Middle School: ARBUTUS
Elementary School: CATONSVILLE
School District: BALTIMORE COUNTY PUBLIC SCHOOLS
Listed By / Shown By
Listed By
Agency Name: Northrop Realty
Agency Phone: 4104651770
Shown By
Agent Name: Ricki Robinson
Agent Phone: (202) 903-4834
Agency Title: Maverick Realty, LLC

Estimate Your Payment
Estimated Payment
$ 1,241.89 per month $867.75 Principal & Interest $260.42 Property Tax $113.72 Homeowner's InsuranceChange Payment Information
CONTACT ME


Privacy Policy / DMCA Notice / ADA Accessibility


This site is hosted, designed and copyright
© 1994 - 2026 by
Delta Media Group, Inc. -- Patent Pending --
400 Frederick Road | MLS# MDBC2176974
This single family home located at 400 Frederick Road , Baltimore, MD 21228 is currently listed for sale with an asking price of $389,900. This property was built in 1919 and has 3 bedrooms and 1 full and 1 partial baths with 864 sq. ft. Frederick Road is located in the EAST CATONSVILLE subdivision within the BALTIMORE COUNTY PUBLIC SCHOOLS school district. Search EAST CATONSVILLE real estate on ricki.maverickrealtyusa.com today.