RickiRobinson

BEDS1
BATHS1 full
SQUARE FEET814
MLS#MDBA2232752
STATUSPENDING
PROPERTY TYPEResidential - Condominium
SUBDIVISIONTUSCANY-CANTERBURY
SCHOOLBALTIMORE CITY PUBLIC SCHOOLS
Property Description
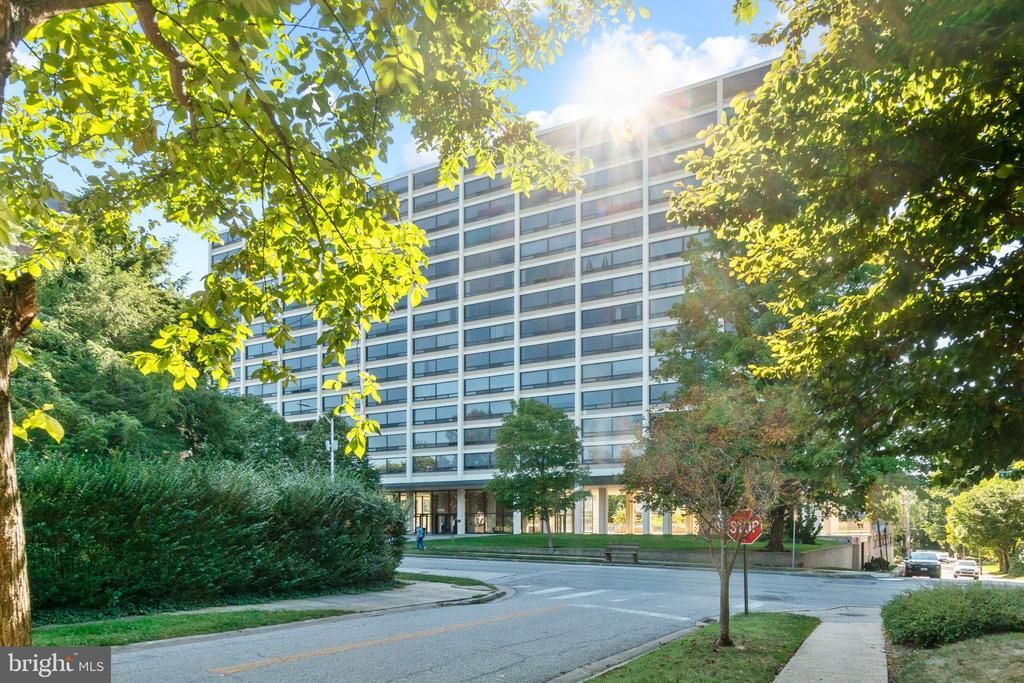
Own a piece of Baltimore’s modernist history at Highfield House, the iconic Tuscany-Canterbury condominium designed by legendary architect Ludwig Mies van der Rohe. This thoughtfully updated residence retains the details that make these homes so distinctive, including original Mies-designed kitchen cabinetry and beautiful parquet floors. Modern upgrades include updated HVAC units (2022), an in-unit Miele washer and dryer (2022), a newer refrigerator (2021), and internet-connected electric shades (2023) with scheduling capability. The windows were also professionally sealed in 2025 as part of a building-wide project. Highfield House offers full-service living with a 24-hour attended front desk and package storage, valet parking, a private storage unit, and a swimming pool that transforms into a fountain on summer evenings. The building is now pet-friendly, and there are no outstanding assessments for this unit. Ideally located in Tuscany-Canterbury near Johns Hopkins University, Charles Village, The Rotunda, museums, restaurants, and shops, this is a rare opportunity to enjoy an architecturally significant home with the modern conveniences of an exceptionally well-appointed building.
Property Features
Property Type: Residential - Condominium
Cooling: Central A/C
Fuel Type: Natural Gas
Garage: 1
Heating: Radiator, Forced Air
Home Style: Contemporary, Mid-Century Modern
Stories: 1.0
Taxes: $2,977
Year Built: 1964
Feature Descriptions
Accessibility: Elevator
Additional Structures: Above Grade
Appliances: Oven/Range - Gas, Refrigerator, Microwave, Dryer - Front Loading, Washer - Front Loading, Dishwasher, Stainless Steel Appliances
Building Name: THE HIGHFIELD HOUSE CONDOMINIU
Community Amenities: Common Grounds, Elevator, Exercise Room, Extra Storage, Laundry Facilities, Meeting Room, Party Room, Pool - Outdoor, Security, Swimming Pool, Library
Condo/Coop Fee: $1015.03/Monthly
Days on Site: 36
Exterior: Concrete
Interior: Bathroom - Tub Shower, Built-Ins, Elevator, Kitchen - Galley, Window Treatments, Wood Floors
Parking Features: Attendant
Parking Notes: 1 Total Parking Spaces
Pet Restrictions: Size/Weight Restriction
Sewer: Public Sewer
SQFT Above Finished: 814
SQFT Total Finished: 814
Structure Type: Unit/Flat/Apartment
Total Garage/Parking Spaces: 1
Water: Public
Local Schools
School District: BALTIMORE CITY PUBLIC SCHOOLS
Listed By / Shown By
Listed By
Agency Name: Guerilla Realty LLC
Agency Phone: 4438415916
Shown By
Agent Name: Ricki Robinson
Agent Phone: (202) 903-4834
Agency Title: Maverick Realty, LLC

Estimate Your Payment
Estimated Payment
$ 603.01 per month $313.80 Principal & Interest $248.08 Property Tax $41.13 Homeowner's InsuranceChange Payment Information
CONTACT ME


Privacy Policy / DMCA Notice / ADA Accessibility


This site is hosted, designed and copyright
© 1994 - 2026 by
Delta Media Group, Inc. -- Patent Pending --
4000 N Charles Street, Unit 709 | MLS# MDBA2232752
This condo located at 4000 N Charles Street, Unit 709, Baltimore, MD 21218 is currently listed for sale with an asking price of $141,000. This property was built in 1964 and has 1 bedrooms and 1 full baths with 814 sq. ft. N Charles Street, Unit 709 is located in the TUSCANY-CANTERBURY subdivision within the BALTIMORE CITY PUBLIC SCHOOLS school district. Search TUSCANY-CANTERBURY real estate on ricki.maverickrealtyusa.com today.