RickiRobinson

BEDS4
BATHS2 full 1 partial
SQUARE FEET2,953
MLS#MDBA2236180
STATUSACTIVE
PROPERTY TYPEResidential - Condominium
SUBDIVISIONTUSCANY-CANTERBURY
SCHOOLBALTIMORE CITY PUBLIC SCHOOLS
Property Description
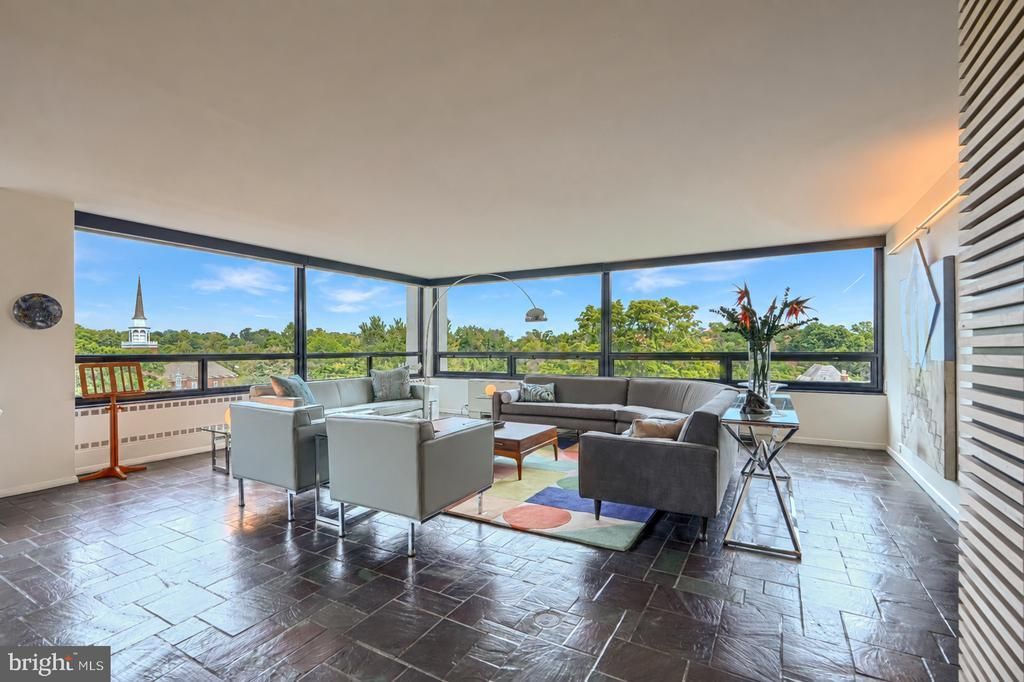
The most exquisitely appointed residence in the building. Every detail of this fully updated-down to the studs 2,953-square-foot double condominium at Highfield House, an architectural landmark designed by Mies van der Rohe, has been thoughtfully curated to unite mid-century modernism with contemporary luxury. Residence 601/602 offers expansive, light-filled interiors, panoramic views, and exceptional craftsmanship throughout. Meticulously renovated in 2023, the home features clean lines, generous proportions, 15 walls of windows, sophisticated finishes, and a beautifully appointed kitchen with Wolf and Sub-Zero appliances and Porcelanosa cabinetry. Custom built-ins, generous walk-in closets, refined lighting, beautifully appointed bathrooms, premium Toto electronic bidet/ toilet, new HVAC systems, a full-size in-unit washer and dryer, new window screens, UV-protective window film, and WiFi-controlled smart outlets and Lutron room-darkening shades add comfort and convenience. Just a stone’s throw from John’s Hopkins University and Sherwood Gardens, building amenities include 24-hour concierge service, valet garage parking, outdoor pool, fitness center, private storage, and a refined community entertaining space with kitchen. A rare opportunity for extraordinary design and low-maintenance living in one of Baltimore’s most architecturally significant buildings.
Property Features
Property Type: Residential - Condominium
Cooling: Central A/C
Fuel Type: Electric
Garage: 2
Heating: Forced Air
Home Style: Mid-Century Modern
Stories: 1.0
Taxes: $12,620
Year Built: 1964
Feature Descriptions
Accessibility: Elevator
Additional Structures: Above Grade, Below Grade
Appliances: Built-In Microwave, Built-In Range, Cooktop - Down Draft, Dishwasher, Disposal, Dryer, Oven - Wall, Range Hood, Refrigerator, Stainless Steel Appliances, Washer
Community Amenities: Common Grounds, Elevator, Pool - Outdoor, Exercise Room, Security, Meeting Room
Condo/Coop Fee: $3480.00/Monthly
Days on Site: 4
Exterior: Concrete
Flooring: Slate
Interior: Bathroom - Jetted Tub, Bathroom - Stall Shower, Built-Ins, Butlers Pantry, Dining Area, Family Room Off Kitchen, Floor Plan - Open, Kitchen - Eat-In, Kitchen - Gourmet, Pantry, Primary Bath(s), Stain/Lead Glass, Upgraded Countertops, Walk-in Closet(s), Window Treatments
Municipality: Baltimore City
Parking Notes: 2 Total Parking Spaces
Pet Restrictions: Size/Weight Restriction
Sewer: Public Sewer
SQFT Above Finished: 2953
SQFT Total Finished: 2953
Structure Type: Unit/Flat/Apartment
Total Garage/Parking Spaces: 2
Water: Public
Local Schools
School District: BALTIMORE CITY PUBLIC SCHOOLS
Listed By / Shown By
Listed By
Agency Name: Monument Sotheby's International Realty
Agency Phone: 4437087074
Shown By
Agent Name: Ricki Robinson
Agent Phone: (202) 903-4834
Agency Title: Maverick Realty, LLC

Estimate Your Payment
Estimated Payment
$ 3,188.80 per month $1,889.51 Principal & Interest $1,051.67 Property Tax $247.63 Homeowner's InsuranceChange Payment Information
CONTACT ME


Privacy Policy / DMCA Notice / ADA Accessibility


This site is hosted, designed and copyright
© 1994 - 2026 by
Delta Media Group, Inc. -- Patent Pending --
4000 N Charles Street, Unit 601 & | MLS# MDBA2236180
This condo located at 4000 N Charles Street, Unit 601 &, Baltimore, MD 21218 is currently listed for sale with an asking price of $849,000. This property was built in 1964 and has 4 bedrooms and 2 full and 1 partial baths with 2953 sq. ft. N Charles Street, Unit 601 & is located in the TUSCANY-CANTERBURY subdivision within the BALTIMORE CITY PUBLIC SCHOOLS school district. Search TUSCANY-CANTERBURY real estate on ricki.maverickrealtyusa.com today.