RickiRobinson

BEDS3
BATHS3 full
SQUARE FEET1,320
MLS#MDPG2224372
STATUSACTIVE
PROPERTY TYPEResidential - Condominium
SCHOOLPRINCE GEORGES COUNTY PUBLIC SCHOOLS
Property Description
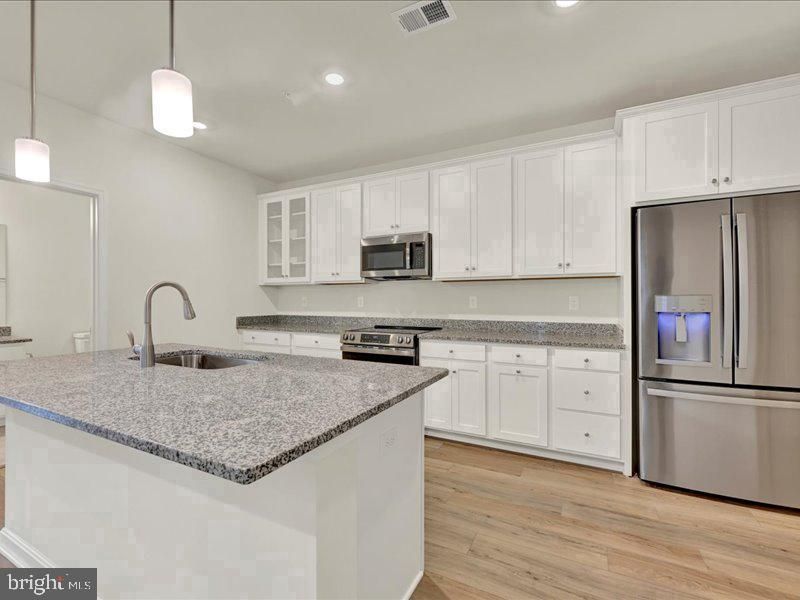
Last Opportunity for the Holly Model! 3 Bedrooms & 3 Baths! This 55+ Active Adult community is located in the Bowie area and designed with thoughtful elegance, resort-style living and convenience in mind. The Heritage at Beechfield will be an amenity-filled community featuring luxury elevator condominiums for those looking to enjoy an active lifestyle, without the maintenance. Relax and enjoy everything this charming community has to offer, in a premier location. INCLUDED FEATURES: -Elevator Condos -Thoughtfully designed and appointed 1-3 Bedroom Style Residences -Open Concept Living -GE Stainless Steel Appliances -Granite & Quartz Countertops -Side by Side Washer & Dryer Included -EVP Flooring -Special Financing Rates & Closing Cost Assistance with use of Lennar Mortgage -Garages and Storage Rooms Available -Secure Building -1, 2, 10 Builder Warranty -Immediate Delivery!
Property Features
Property Type: Residential - Condominium
Cooling: Central A/C
Fuel Type: Electric
Heating: 90% Forced Air
Stories: 1.0
Taxes: $0
Year Built: 2025
Feature Descriptions
Additional Structures: Above Grade, Below Grade
Community Amenities: Pool - Outdoor, Elevator, Recreational Center
Condo/Coop Fee: $244.00/Monthly
Exterior: Combination
HOA Fee: $194.77/Monthly
Pet Restrictions: Breed Restrictions
Sewer: Public Sewer
SQFT Above Finished: 1320
SQFT Total Finished: 1320
Structure Type: Other
Water: Public
Local Schools
School District: PRINCE GEORGES COUNTY PUBLIC SCHOOLS
Listed By / Shown By
Listed By
Agency Name: Keller Williams Realty Centre
Agency Phone: 4103120000
Shown By
Agent Name: Ricki Robinson
Agent Phone: (202) 903-4834
Agency Title: Maverick Realty, LLC

Estimate Your Payment
Estimated Payment
$ 1,004.28 per month $887.91 Principal & Interest $0.00 Property Tax (data not provided by mls) $116.36 Homeowner's InsuranceChange Payment Information
CONTACT ME


Privacy Policy / DMCA Notice / ADA Accessibility


This site is hosted, designed and copyright
© 1994 - 2026 by
Delta Media Group, Inc. -- Patent Pending --
4001 Seaside Alder Road , Unit 11307 - HO | MLS# MDPG2224372
This condo located at 4001 Seaside Alder Road , Unit 11307 - HO, Bowie, MD 20720 is currently listed for sale with an asking price of $398,960. This property was built in 2025 and has 3 bedrooms and 3 full baths with 1320 sq. ft. Seaside Alder Road , Unit 11307 - HO is located within the PRINCE GEORGES COUNTY PUBLIC SCHOOLS school district. Search Bowie real estate on ricki.maverickrealtyusa.com today.