RickiRobinson

BEDS2
BATHS1 full
SQUARE FEET1,232
MLS#MDBA2236046
STATUSACTIVE
PROPERTY TYPEResidential - Townhouse
SUBDIVISIONBALTIMORE EAST - SOUTH CLIFTON PARK HIST DISTRICT
SCHOOLBALTIMORE CITY PUBLIC SCHOOLS
Property Description
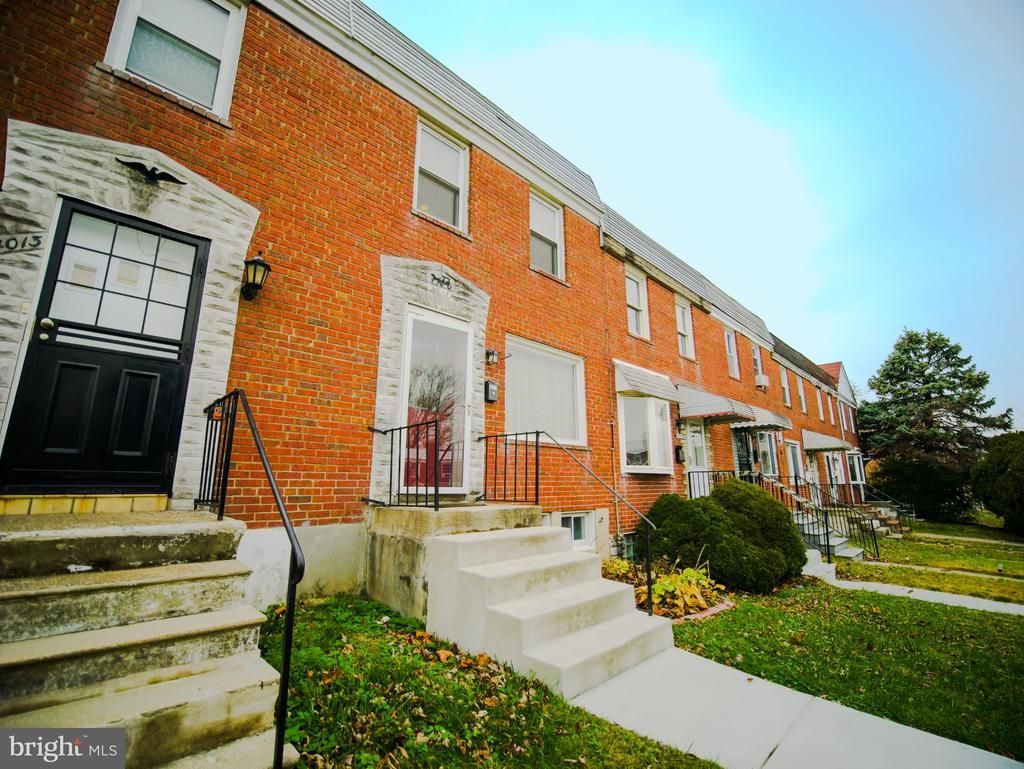
Welcome to 4011 Balfern Ave! This 2-bedroom, 1-bath home is ready for its next owner. Central air ductwork is already in place, and the parking pad fits 2 cars. Lovely landscaping adds curb appeal and outdoor space to enjoy. A great opportunity for a first-time buyer, a move-up buyer or an investor. Sold as-is. Short sale; all offers are subject to third-party approval.
Property Features
Property Type: Residential - Townhouse
Basement: Yes
Basement: Connecting Stairway, Improved, Other
Cooling: Ceiling Fan(s), Window Unit(s)
Fuel Type: Natural Gas
Heating: Forced Air
Home Style: Colonial
Lot Size: 0.04 Acres
Stories: 3.0
Taxes: $3,365
Year Built: 1954
Feature Descriptions
Additional Structures: Above Grade, Below Grade
Appliances: Refrigerator, Stove
Days on Site: 2
Exterior: Brick
Exterior: Exterior Lighting, Sidewalks, Street Lights
Fencing: Rear
Flooring: Hardwood, Luxury Vinyl Plank
Interior: Dining Area, Kitchen - Eat-In, Kitchen - Table Space, Wood Floors, Combination Kitchen/Dining
Lot: Front Yard
Lot Dimensions: 0.04 Acre(S)
Municipality: Baltimore City
Parking Features: Asphalt Driveway
Parking Notes: 2 Total Parking Spaces
Pet Restrictions: No Pet Restrictions
Sewer: Public Sewer
Special View Info: Garden/Lawn
SQFT Above Finished: 896
SQFT Below Finished: 336
SQFT Total Finished: 1232
Structure Type: Interior Row/Townhouse
Total Garage/Parking Spaces: 2
Utilities: Electric Available, Water Available, Natural Gas Available
Water: Public
Windows: Screens, Vinyl Clad
Local Schools
School District: BALTIMORE CITY PUBLIC SCHOOLS
Listed By / Shown By
Listed By
Agency Name: Weichert, REALTORS
Agency Phone: 3016810550
Shown By
Agent Name: Ricki Robinson
Agent Phone: (202) 903-4834
Agency Title: Maverick Realty, LLC

Estimate Your Payment
Estimated Payment
$ 728.48 per month $396.15 Principal & Interest $280.42 Property Tax $51.92 Homeowner's InsuranceChange Payment Information
CONTACT ME


Privacy Policy / DMCA Notice / ADA Accessibility


This site is hosted, designed and copyright
© 1994 - 2026 by
Delta Media Group, Inc. -- Patent Pending --
4011 Balfern Avenue | MLS# MDBA2236046
This townhouse located at 4011 Balfern Avenue , Baltimore, MD 21213 is currently listed for sale with an asking price of $178,000. This property was built in 1954 and has 2 bedrooms and 1 full baths with 1232 sq. ft. Balfern Avenue is located in the BALTIMORE EAST - SOUTH CLIFTON PARK HIST DISTRICT subdivision within the BALTIMORE CITY PUBLIC SCHOOLS school district. Search BALTIMORE EAST - SOUTH CLIFTON PARK HIST DISTRICT real estate on ricki.maverickrealtyusa.com today.