RickiRobinson

BEDS6
BATHS3 full 1 partial
SQUARE FEET3,155
MLS#MDBA2227394
STATUSACTIVE
PROPERTY TYPEResidential - Single Family
SUBDIVISIONCENTRAL FOREST PARK
SCHOOLBALTIMORE CITY PUBLIC SCHOOLS
Property Description
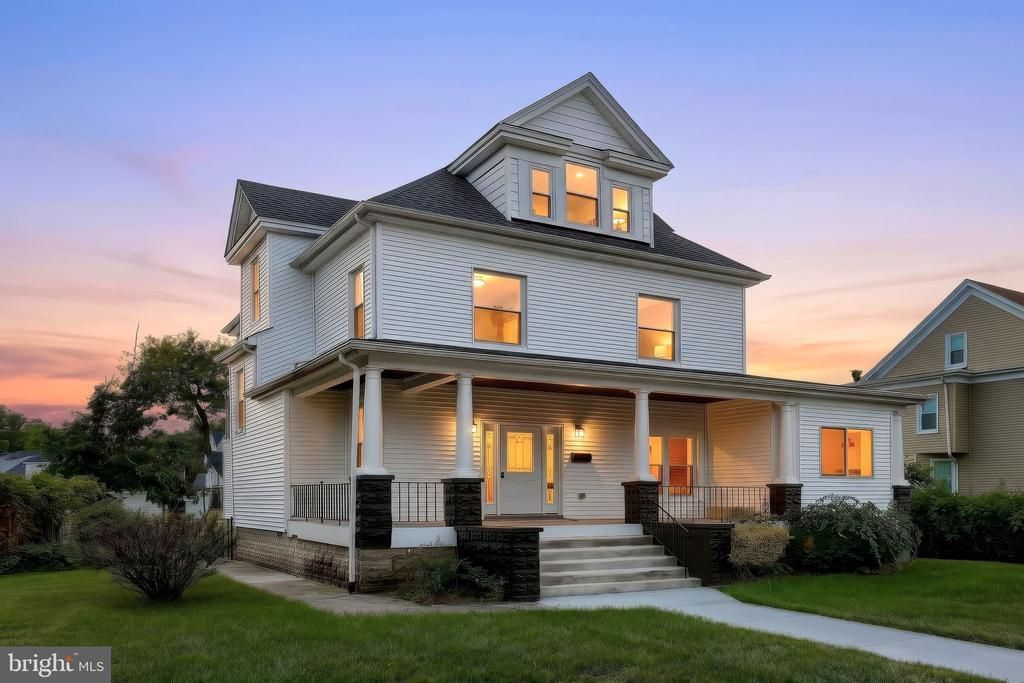
New PRICE!!!! Get ready to fall in love with this beautifully remodeled 6-bedroom, 3.5-bathroom home offering space, style, and comfort throughout! Step inside to bright, inviting living spaces featuring eye-catching accent walls, an electric fireplace, and a spacious layout designed for everyday living and entertaining. The en-suite bathroom adds a touch of luxury, while the dedicated, oversized laundry room makes life a little easier. Downstairs, the fully finished basement provides even more room to relax, work, or entertain. Outside, enjoy a spacious lot with both front and rear yards, plus a 2-car garage for parking and storage. A rare combination of size, modern updates, and functionality—this one is sure to impress! Schedule your showing today! Call to find out how you can get up to $15,000 in grant money towards down payment and closing costs to help you buy this house.
Property Features
Property Type: Residential - Single Family
Basement: Yes
Basement: Full, Fully Finished
Cooling: Central A/C
Fireplaces: 1
Fuel Type: Natural Gas
Garage: 2
Heating: Central
Home Style: Victorian
Lot Size: 0.26 Acres
Roof Type: Architectural Shingle
Stories: 3.0
Taxes: $4,522
Year Built: 1920
Feature Descriptions
Additional Structures: Above Grade, Below Grade
Appliances: Stainless Steel Appliances, Refrigerator, Oven/Range - Gas, Dishwasher, Built-In Microwave, Washer, Dryer
Days on Site: 67
Exterior: Vinyl Siding
Fireplace: Electric
Lot Dimensions: 0.26 Acre(S)
Municipality: Baltimore City
Parking Notes: 2 Total Parking Spaces
Sewer: Public Sewer
SQFT Above Finished: 2355
SQFT Below Finished: 800
SQFT Total Finished: 3155
Structure Type: Detached
Total Garage/Parking Spaces: 2
Water: Public
Local Schools
School District: BALTIMORE CITY PUBLIC SCHOOLS
Listed By / Shown By
Listed By
Agency Name: EXP Realty, LLC
Agency Phone: 8888607369
Shown By
Agent Name: Ricki Robinson
Agent Phone: (202) 903-4834
Agency Title: Maverick Realty, LLC

Estimate Your Payment
Estimated Payment
$ 1,635.20 per month $1,112.56 Principal & Interest $376.83 Property Tax $145.80 Homeowner's InsuranceChange Payment Information
CONTACT ME


Privacy Policy / DMCA Notice / ADA Accessibility


This site is hosted, designed and copyright
© 1994 - 2026 by
Delta Media Group, Inc. -- Patent Pending --
4011 Maine Avenue | MLS# MDBA2227394
This single family home located at 4011 Maine Avenue, Baltimore, MD 21207 is currently listed for sale with an asking price of $499,900. This property was built in 1920 and has 6 bedrooms and 3 full and 1 partial baths with 3155 sq. ft. Maine Avenue is located in the CENTRAL FOREST PARK subdivision within the BALTIMORE CITY PUBLIC SCHOOLS school district. Search CENTRAL FOREST PARK real estate on ricki.maverickrealtyusa.com today.