RickiRobinson

BEDS2
BATHS2 full
SQUARE FEET1,300
MLS#DENC2105742
STATUSACTIVE
PROPERTY TYPERental - Condominium
SUBDIVISIONSOCIETY 4000 CONDO
SCHOOLBRANDYWINE
Property Description
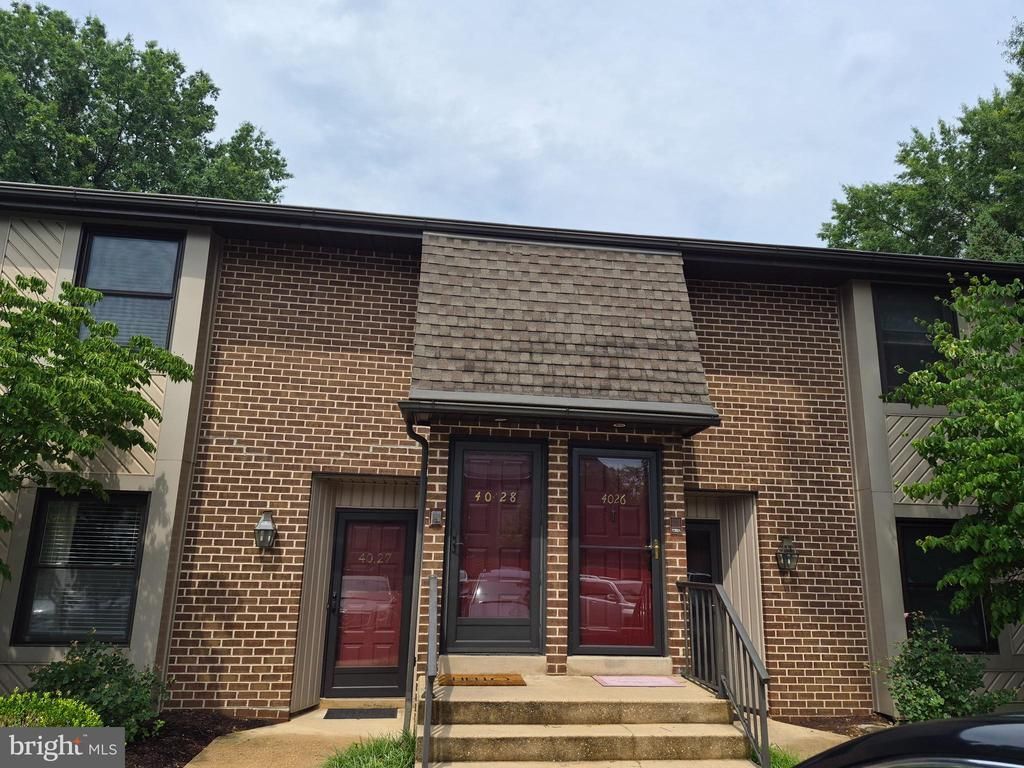
Avail Sept 1st 2026 ***** Fully Furnished Two Bedroom Condo ***** Located in N. Wilmington Society 4000 Condo Complex!! Available Sept 1st, 2026 2nd Floor Unit - Move-In Ready and Well Maintained 2 Bedroom 2 Bath Unit. Don't miss this Conveniently Located and Quiet Setting at a Great Price!!! Amazing Open Floor Plan with Updated Kitchen, Hardwood Floors and the list goes on!!!] Minimum Credit Score of 700+ Required. 'Annual Household Income of $100K is required. Non-Smoking and No Pet Policy. Will not last long!!!
Property Features
Property Type: Rental - Condominium
Cooling: Central A/C
Fuel Type: Electric
Heating: Heat Pump(s)
Home Style: Unit/Flat
Lot Size: 0.00 Acre(S)
Stories: 1.0
Year Built: 1984
Feature Descriptions
Accessibility: Level Entry - Main
Additional Structures: Above Grade, Below Grade
Appliances: Built-In Microwave, Dishwasher, Disposal, Oven/Range - Electric, Refrigerator, Washer/Dryer Stacked, Water Heater - High-Efficiency
Days on Site: 23
Exterior: Secure Storage
Exterior: Brick
Flooring: Hardwood, Carpet, Ceramic Tile
HOA Fee: $0.00/Monthly
Interior: Ceiling Fan(s), Kitchen - Eat-In, Walk-in Closet(s)
Lot: Backs to Trees, Backs - Open Common Area, Trees/Wooded
Lot Dimensions: 0.00 Acre(S)
Number of Rooms: 4
Parking Features: Parking Lot, Assigned
Rooms: Bedroom 2,Bedroom 1,Bathroom 1,Bathroom 2
Sewer: Public Sewer
Special View Info: Trees/Woods
SQFT Above Finished: 1300
SQFT Total Finished: 1300
Structure Type: Unit/Flat/Apartment
Units: 1
Utilities: Cable TV
Water: Public
Wooded: Yes
Local Schools
High School: BRANDYWINE
School District: BRANDYWINE
Listed By / Shown By
Listed By
Agency Name: BHHS Fox & Roach - Hockessin
Agency Phone: 3029999999
Shown By
Agent Name: Ricki Robinson
Agent Phone: (202) 903-4834
Agency Title: Maverick Realty, LLC

CONTACT ME


Privacy Policy / DMCA Notice / ADA Accessibility


This site is hosted, designed and copyright
© 1994 - 2026 by
Delta Media Group, Inc. -- Patent Pending --
4026 Society Drive, Unit 4026 | MLS# DENC2105742
This property located at 4026 Society Drive, Unit 4026, Claymont, DE 19703 is currently listed for rent with an asking price of $2,200 / Monthly. Society Drive, Unit 4026 is located within the BRANDYWINE school district. Search Claymont real estate on ricki.maverickrealtyusa.com today.