RickiRobinson

BEDS3
BATHS2 full
SQUARE FEET1,865
MLS#DEKT2051036
STATUSACTIVE
PROPERTY TYPEResidential - Single Family
SCHOOLSMYRNA
Property Description
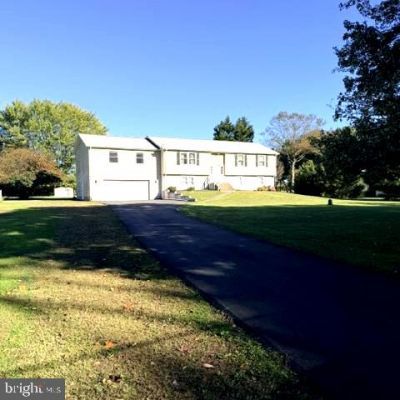
Welcome to the possibilities of peaceful country living. Nestled along a quiet road on approximately one acre, this bilevel home offers plenty of space, privacy, and the freedom to make it your own. With fresh paint, and a few personal touches, it could become the warm and inviting retreat you have been looking for. Offering 1,865 finished square feet, three bedrooms, two full bathrooms, and solid bones, this home is ready to welcome someone with a vision. The unfinished lower level offers the potential to add another 1,100 square feet, giving you even more room to grow. Outside, there’s ample space for gardening, entertaining, outdoor activities, or simply relaxing in the peace and privacy of a convenient country setting.
Property Features
Property Type: Residential - Single Family
Basement: Yes
Basement: Connecting Stairway, Full, Outside Entrance, Walkout Level
Cooling: Heat Pump(s)
Fuel Type: Electric
Garage: 2
Heating: Heat Pump - Electric BackUp, Baseboard - Electric, C
Home Style: Bi-level
Lot Size: 0.98 Acres
Roof Type: Asphalt
Stories: 2.0
Taxes: $1,534
Year Built: 1990
Feature Descriptions
Additional Structures: Above Grade
Days on Site: 14
Electric: 200+ Amp Service
Exterior: Modular/Manufactured, Frame
Lot: Front Yard, Rear Yard, SideYard(s)
Lot Dimensions: 0.98 Acre(S)
Number of Rooms: 7
Parking Notes: 7 Total Parking Spaces
Rooms: Living Room, Dining Room, Bedroom 2,Bedroom 3,Kitchen, Bedroom 1,Great Room
Sewer: Gravity Sept Fld
SQFT Above Finished: 1865
SQFT Total Finished: 1865
Structure Type: Detached
Total Garage/Parking Spaces: 7
Water: Well
Room Sizes
Great Room: 24 x 23 Level - Main
Living Room: 17 x 13 Level - Main
Kitchen: 13 x 13 Level - Main
Bedroom 1: 13 x 13 Level - Main
Bedroom 2: 13 x 10 Level - Main
Bedroom 3: 10 x 9 Level - Main
Dining Room: 13 x 10 Level - Main
Local Schools
High School: SMYRNA
School District: SMYRNA
Listed By / Shown By
Listed By
Agency Name: RE/MAX Advantage Realty
Agency Phone: 3023788700
Shown By
Agent Name: Ricki Robinson
Agent Phone: (202) 903-4834
Agency Title: Maverick Realty, LLC

Estimate Your Payment
Estimated Payment
$ 1,008.86 per month $778.95 Principal & Interest $127.83 Property Tax $102.08 Homeowner's InsuranceChange Payment Information
CONTACT ME


Privacy Policy / DMCA Notice / ADA Accessibility


This site is hosted, designed and copyright
© 1994 - 2026 by
Delta Media Group, Inc. -- Patent Pending --
404 Holletts Corner Road | MLS# DEKT2051036
This single family home located at 404 Holletts Corner Road , Clayton, DE 19938 is currently listed for sale with an asking price of $350,000. This property was built in 1990 and has 3 bedrooms and 2 full baths with 1865 sq. ft. Holletts Corner Road is located within the SMYRNA school district. Search Clayton real estate on ricki.maverickrealtyusa.com today.