RickiRobinson

BEDS4
BATHS3 full
SQUARE FEET2,408
MLS#MDCH2059720
STATUSACTIVE
PROPERTY TYPEResidential - Single Family
SUBDIVISIONSMALLWOOD ESTATES
SCHOOLCHARLES COUNTY PUBLIC SCHOOLS
Property Description
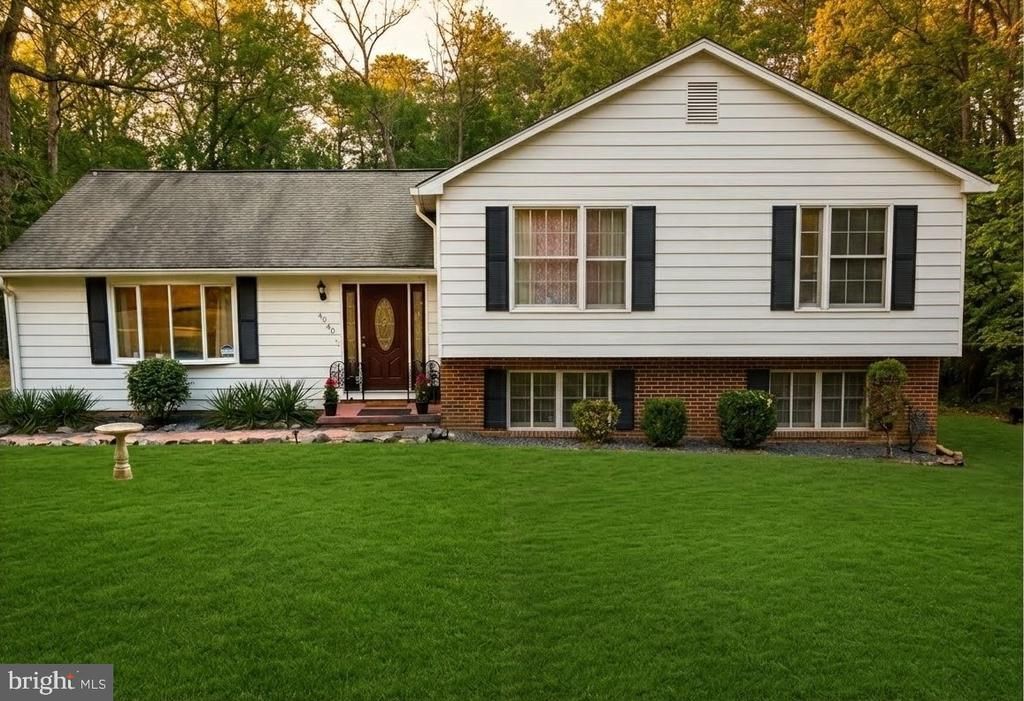
Discover this private, spacious 5.25-acre property featuring a 4-bedroom, 3-bathroom split-level home nestled in the desirable Smallwood Estates subdivision. The home features a generously sized kitchen with granite countertops, stainless-steel appliances, a dishwasher, and durable laminate flooring. The kitchen flows seamlessly into the dining area, creating an inviting space for enjoying meals with family and friends. The bright and airy living room, filled with natural light, is conveniently located directly off the dining area, making it ideal for relaxing or entertaining. The lower level offers a large recreation room, laundry room, and full bathroom, providing ample additional space for relaxation, hobbies, or other uses. Outside, the property features a circular driveway, a spacious deck ideal for entertaining, a large storage shed, and a concrete pad that could potentially be converted into a basketball court or used for the construction of a 10-car garage. The property is also conveniently located near rivers that offer opportunities for fishing and crabbing, and it is just minutes from La Plata, Maryland, and approximately a 45-minute drive from Washington, DC.
Property Features
Property Type: Residential - Single Family
Basement: Yes
Basement: Fully Finished
Fuel Type: Electric
Heating: Heat Pump(s)
Home Style: Split Level
Lot Size: 5.25 Acres
Roof Type: Asphalt
Stories: 3.0
Taxes: $5,493
Year Built: 1988
Feature Descriptions
Additional Structures: Above Grade, Below Grade
Days on Site: 34
Exterior: Asphalt, Brick, Cement Siding, Metal Siding, Shingle S
Flooring: Carpet, Concrete, Laminated, Tile/Brick
Lot Dimensions: 5.25 Acre(S)
Sewer: Septic > # of BR
SQFT Above Finished: 2408
SQFT Total Finished: 2408
Structure Type: Detached
Water: Well
Local Schools
School District: CHARLES COUNTY PUBLIC SCHOOLS
Listed By / Shown By
Listed By
Agency Name: Cottage Street Realty LLC
Agency Phone: 7032420005
Shown By
Agent Name: Ricki Robinson
Agent Phone: (202) 903-4834
Agency Title: Maverick Realty, LLC

Estimate Your Payment
Estimated Payment
$ 1,665.77 per month $1,068.05 Principal & Interest $457.75 Property Tax $139.97 Homeowner's InsuranceChange Payment Information
CONTACT ME


Privacy Policy / DMCA Notice / ADA Accessibility


This site is hosted, designed and copyright
© 1994 - 2026 by
Delta Media Group, Inc. -- Patent Pending --
4040 Doncaster Drive | MLS# MDCH2059720
This single family home located at 4040 Doncaster Drive, Indian Head, MD 20640 is currently listed for sale with an asking price of $479,900. This property was built in 1988 and has 4 bedrooms and 3 full baths with 2408 sq. ft. Doncaster Drive is located in the SMALLWOOD ESTATES subdivision within the CHARLES COUNTY PUBLIC SCHOOLS school district. Search SMALLWOOD ESTATES real estate on ricki.maverickrealtyusa.com today.