RickiRobinson

BEDS4
BATHS3 full 1 partial
SQUARE FEET2,000
MLS#MDBA2235334
STATUSACTIVE
PROPERTY TYPEResidential - Single Family
SUBDIVISIONWESTGATE
SCHOOLBALTIMORE CITY PUBLIC SCHOOLS
Property Description
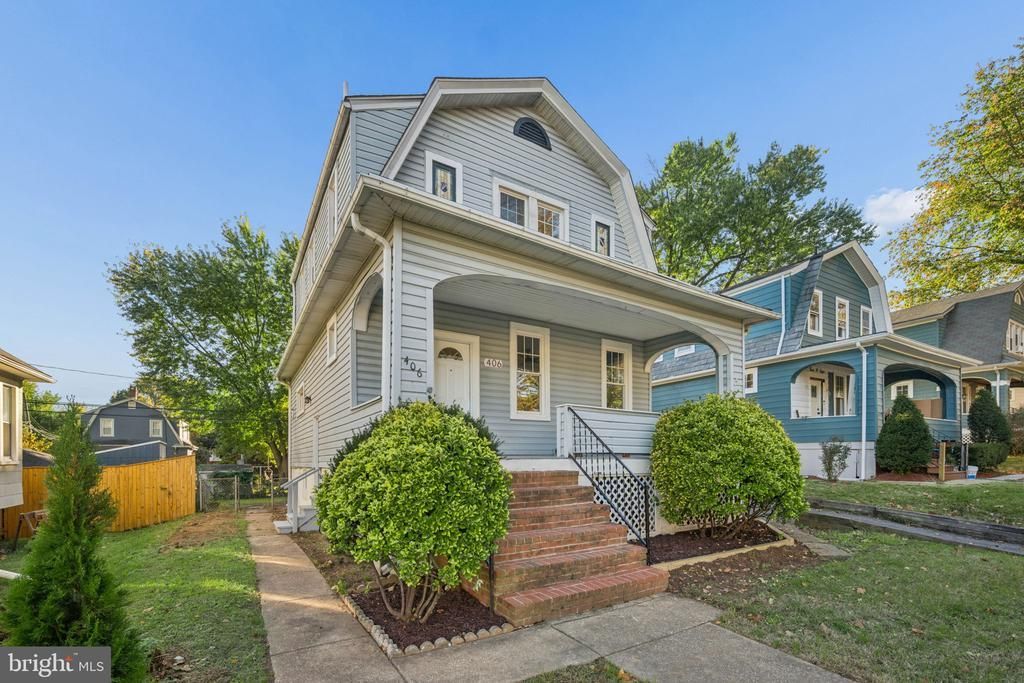
Welcome to this charming Cape Cod in the desirable Westgate neighborhood, offering four bedrooms, three full bathrooms, and a powder room. The bright main level features LVP flooring, plenty of windows, and a vibrant blue accent wall that beautifully complements the kitchen's blue backsplash. The living and dining areas offer a comfortable layout for everyday living and entertaining. The upper level features new carpeting and a spacious bedroom with a private en-suite bathroom, creating a comfortable retreat. The fully finished lower level also features new carpeting and provides additional living space, perfect for a recreation room, home office, or guest area. Outside, enjoy a well-maintained yard, low-maintenance vinyl siding, and a private driveway accommodating up to three vehicles. Conveniently located near local parks, shopping, restaurants, and major commuter routes, with easy access to downtown Baltimore. A wonderful combination of classic Cape Cod charm and modern touches. Come, see, and make it yours!
Property Features
Property Type: Residential - Single Family
Basement: Yes
Basement: Fully Finished
Cooling: Central A/C
Fuel Type: Natural Gas
Heating: Forced Air
Home Style: Cape Cod
Lot Size: 0.13 Acres
Stories: 3.0
Taxes: $4,043
Year Built: 1920
Feature Descriptions
Additional Structures: Above Grade, Below Grade
Days on Site: 14
Exterior: Vinyl Siding
Lot Dimensions: 0.13 Acre(S)
Parking Notes: 3 Total Parking Spaces
Sewer: Public Sewer
SQFT Above Finished: 1350
SQFT Below Finished: 650
SQFT Total Finished: 2000
Structure Type: Detached
Total Garage/Parking Spaces: 3
Water: Public
Local Schools
School District: BALTIMORE CITY PUBLIC SCHOOLS
Listed By / Shown By
Listed By
Agency Name: Berkshire Hathaway HomeServices Homesale Realty
Agency Phone: 4108142400
Shown By
Agent Name: Ricki Robinson
Agent Phone: (202) 903-4834
Agency Title: Maverick Realty, LLC

Estimate Your Payment
Estimated Payment
$ 1,318.61 per month $867.95 Principal & Interest $336.92 Property Tax $113.75 Homeowner's InsuranceChange Payment Information
CONTACT ME


Privacy Policy / DMCA Notice / ADA Accessibility


This site is hosted, designed and copyright
© 1994 - 2026 by
Delta Media Group, Inc. -- Patent Pending --
406 N Rock Glen Road | MLS# MDBA2235334
This single family home located at 406 N Rock Glen Road, Baltimore, MD 21229 is currently listed for sale with an asking price of $389,990. This property was built in 1920 and has 4 bedrooms and 3 full and 1 partial baths with 2000 sq. ft. N Rock Glen Road is located in the WESTGATE subdivision within the BALTIMORE CITY PUBLIC SCHOOLS school district. Search WESTGATE real estate on ricki.maverickrealtyusa.com today.