RickiRobinson

BEDS3
BATHS2 full 1 partial
SQUARE FEET1,170
MLS#MDAA2159152
STATUSACTIVE UNDER CONTRACT
PROPERTY TYPEResidential - Single Family
SUBDIVISIONLINTHICUM HEIGHTS
SCHOOLANNE ARUNDEL COUNTY PUBLIC SCHOOLS
Property Description
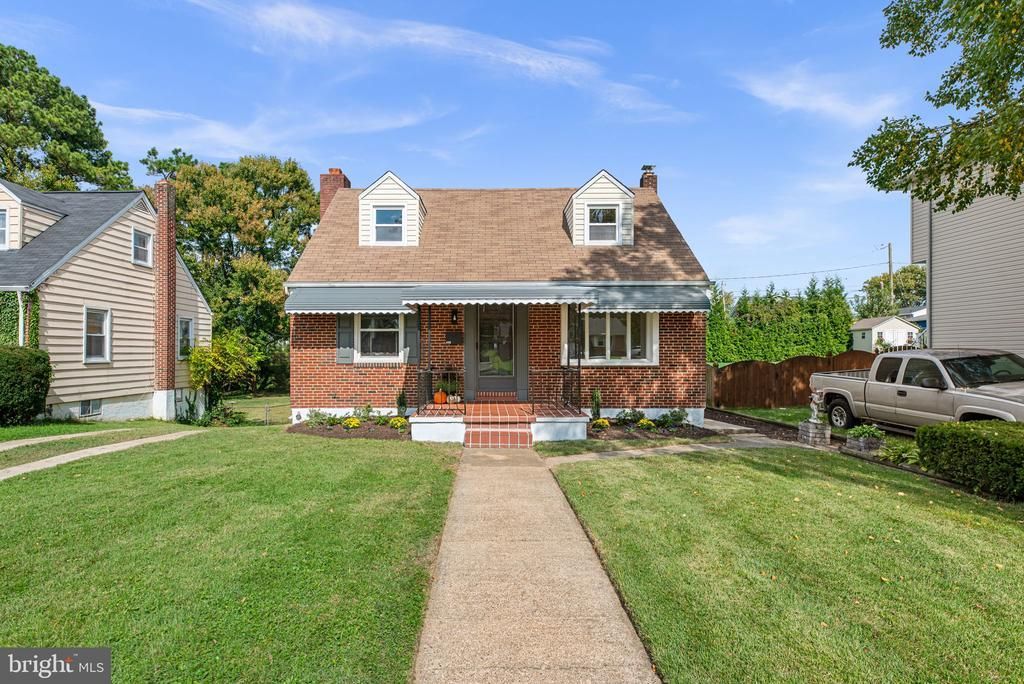
Beautifully flipped brick Cape Cod in Linthicum Heights! This 3-bedroom, 2.5-bath home has been completely renovated from top to bottom. The main level offers a spacious primary bedroom with sliding glass doors opening to the backyard, plus a fully updated full bath — perfect for one-level living. Upstairs, two bright bedrooms with charming dormer windows share a renovated full hall bath. The stunning kitchen features white shaker cabinetry, stainless steel appliances including a gas range, subway tile backsplash, and stone countertops, flowing into sun-filled living and dining spaces with gleaming wood floors throughout. The fully finished basement delivers a huge rec room with recessed lighting, a convenient half bath, and a dedicated laundry/utility area — ideal for entertaining, a home gym, or media lounge. Outside, enjoy a covered front porch, covered rear patio, fenced backyard, detached garage, and fresh landscaping with classic curb appeal. This turn-key gem won't last — schedule your showing today!
Property Features
Property Type: Residential - Single Family
Basement: Yes
Basement: Connecting Stairway, Interior Access
Cooling: Central A/C
Fuel Type: Natural Gas
Heating: Forced Air
Home Style: Cape Cod
Lot Size: 0.21 Acres
Stories: 3.0
Taxes: $4,153
Year Built: 1953
Feature Descriptions
Additional Structures: Above Grade, Below Grade
Days on Site: 18
Exterior: Combination
Lot Dimensions: 0.21 Acre(S)
Sewer: Public Sewer
SQFT Above Finished: 1170
SQFT Total Finished: 1170
Structure Type: Detached
Water: Public
Local Schools
School District: ANNE ARUNDEL COUNTY PUBLIC SCHOOLS
Listed By / Shown By
Listed By
Agency Name: RE/MAX Distinctive Real Estate, Inc.
Agency Phone: 3019660035
Shown By
Agent Name: Ricki Robinson
Agent Phone: (202) 903-4834
Agency Title: Maverick Realty, LLC

Estimate Your Payment
Estimated Payment
$ 1,415.66 per month $945.64 Principal & Interest $346.08 Property Tax $123.93 Homeowner's InsuranceChange Payment Information
CONTACT ME


Privacy Policy / DMCA Notice / ADA Accessibility


This site is hosted, designed and copyright
© 1994 - 2026 by
Delta Media Group, Inc. -- Patent Pending --
408 Greenwood Road | MLS# MDAA2159152
This single family home located at 408 Greenwood Road, Linthicum Heights, MD 21090 is currently listed for sale with an asking price of $424,900. This property was built in 1953 and has 3 bedrooms and 2 full and 1 partial baths with 1170 sq. ft. Greenwood Road is located in the LINTHICUM HEIGHTS subdivision within the ANNE ARUNDEL COUNTY PUBLIC SCHOOLS school district. Search LINTHICUM HEIGHTS real estate on ricki.maverickrealtyusa.com today.