RickiRobinson

BEDS3
BATHS1 full 1 partial
SQUARE FEET1,320
MLS#MDBC2179924
STATUSACTIVE
PROPERTY TYPEResidential - Townhouse
SUBDIVISIONVILLAGE OF PAWNEE
SCHOOLBALTIMORE COUNTY PUBLIC SCHOOLS
Property Description
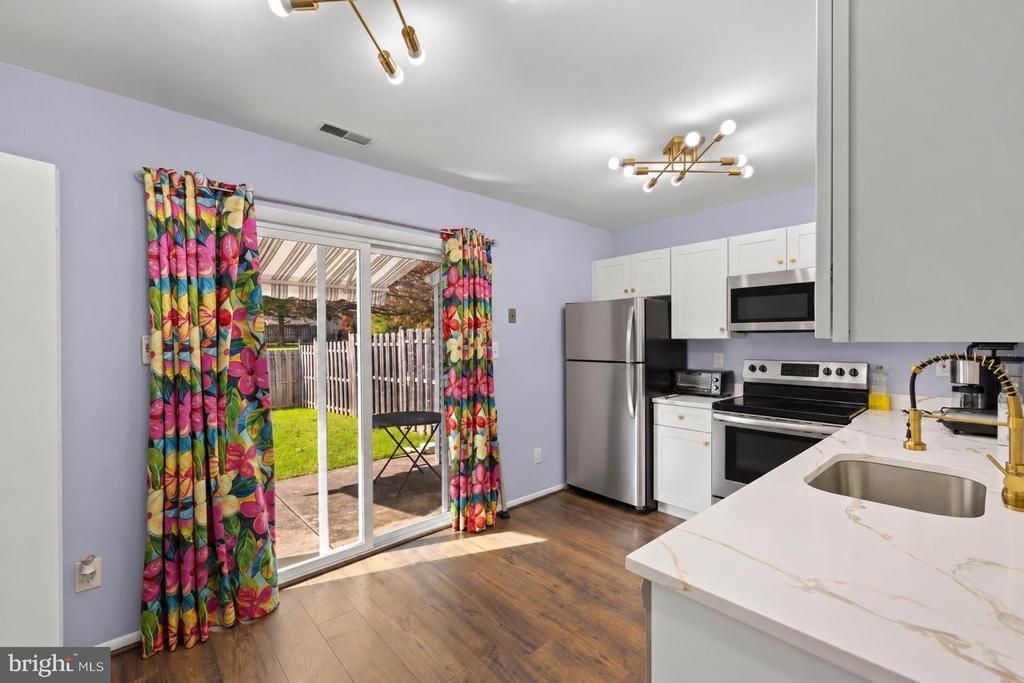
Welcome to 41 Nakota Court, a beautifully maintained 3-bedroom townhouse in the desirable Village of Pawnee community. This home offers a combination of thoughtful updates, major system improvements, and comfortable living. Enjoy a renovated kitchen and updated lighting completed in 2025, updated bathrooms, durable Pergo flooring on the main level, and additional carpeting upstairs. Significant investments have already been made in the home’s maintenance and improvements, including a brand-new HVAC system installed in 2026, a roof replaced in 2024 with a transferable warranty, and windows backed by a lifetime warranty. Additional improvements include insulated siding and gutters, along with enhanced attic insulation and storage. The private, fenced backyard features a retractable awning and peaceful views of an open field, creating an inviting space to relax or entertain. Additional conveniences include kitchen appliances, washer and dryer, organized closet storage, and easy access to I-95, Route 40, Route 7, White Marsh shopping, dining, and entertainment. With major improvements already completed and additional buyer protection included, 41 Nakota Court offers an opportunity to enjoy homeownership with added peace of mind.
Property Features
Property Type: Residential - Townhouse
Cooling: Central A/C
Fuel Type: Electric
Heating: Heat Pump(s)
Home Style: Traditional
Lot Size: 0.04 Acres
Stories: 2.0
Taxes: $2,195
Year Built: 1989
Feature Descriptions
Additional Structures: Above Grade, Below Grade
Exterior: Asphalt
HOA Fee: $79.00/Quarterly
Lot Dimensions: 0.04 Acre(S)
Pet Restrictions: Cats OK, Dogs OK
Sewer: Public Sewer
SQFT Above Finished: 1320
SQFT Total Finished: 1320
Structure Type: Interior Row/Townhouse
Water: Public
Local Schools
School District: BALTIMORE COUNTY PUBLIC SCHOOLS
Listed By / Shown By
Listed By
Agency Name: United Real Estate Executives
Agency Phone: 8339998733
Shown By
Agent Name: Ricki Robinson
Agent Phone: (202) 903-4834
Agency Title: Maverick Realty, LLC

Estimate Your Payment
Estimated Payment
$ 787.03 per month $534.11 Principal & Interest $182.92 Property Tax $70.00 Homeowner's InsuranceChange Payment Information
CONTACT ME


Privacy Policy / DMCA Notice / ADA Accessibility


This site is hosted, designed and copyright
© 1994 - 2026 by
Delta Media Group, Inc. -- Patent Pending --
41 Nakota Court | MLS# MDBC2179924
This townhouse located at 41 Nakota Court, Middle River, MD 21220 is currently listed for sale with an asking price of $239,990. This property was built in 1989 and has 3 bedrooms and 1 full and 1 partial baths with 1320 sq. ft. Nakota Court is located in the VILLAGE OF PAWNEE subdivision within the BALTIMORE COUNTY PUBLIC SCHOOLS school district. Search VILLAGE OF PAWNEE real estate on ricki.maverickrealtyusa.com today.