RickiRobinson

BEDS7
BATHS3 full 1 partial
SQUARE FEET2,760
MLS#MDBA2231048
STATUSACTIVE
PROPERTY TYPEResidential - Single Family
SUBDIVISIONCENTRAL FOREST PARK
SCHOOLBALTIMORE CITY PUBLIC SCHOOLS
Property Description
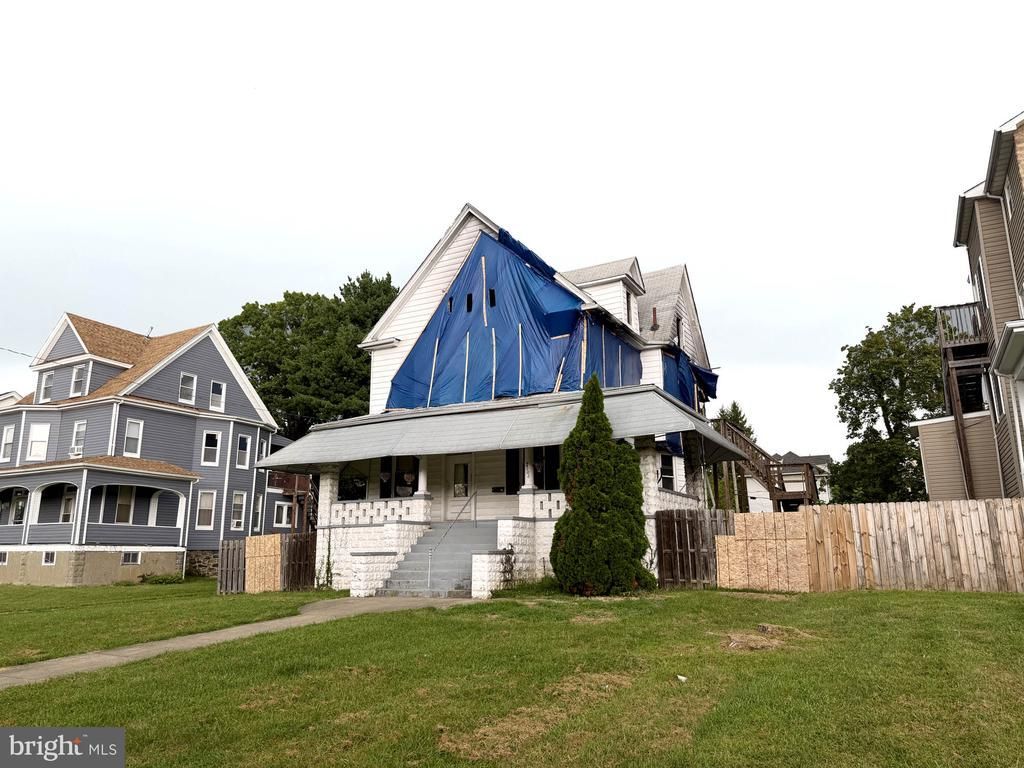
ONLINE REAL ESTATE AUCTION!! Bidding Opens - Monday, November 9, 2026. Bidding Closes - Tuesday, November 10, 2026 at 11:00 AM. List price is opening bid only. Owner’s sale of a fire-damaged detached home in the Central Forest Park neighborhood of Northwest Baltimore City. The substantial two and one-half story dwelling was previously arranged for 7 bedrooms and 3.5 bathrooms, and contains 2,240± square feet of above-grade living area, plus basement. Portions of the interior have been removed to the framing, providing an opportunity for an investor, contractor or renovator to undertake a substantial rehabilitation project. The property is situated on a large 11,520± square foot lot with a fenced rear yard and alley access. The auction provides an opportunity to acquire a sizeable detached home and lot in an established residential neighborhood at an opening bid of $50,000.
Property Features
Property Type: Residential - Single Family
Basement: Yes
Basement: Unfinished
Cooling: None
Fireplaces: 2
Fuel Type: Natural Gas
Heating: Forced Air
Home Style: Traditional
Lot Size: 0.26 Acres
Roof Type: Asphalt, Shingle
Stories: 2.5
Taxes: $5,087
Year Built: 1920
Feature Descriptions
Additional Structures: Above Grade, Below Grade
Days on Site: 52
Electric: 200+ Amp Service
Exterior: Frame
Fencing: Rear
Flooring: Hardwood, Ceramic Tile
Lot Dimensions: 0.26 Acre(S)
Parking Notes: 0 Total Parking Spaces
Sewer: Public Sewer
SQFT Above Finished: 2240
SQFT Below Finished: 520
SQFT Total Finished: 2760
Structure Type: Detached
Total Garage/Parking Spaces: 0
Water: Public
Windows: Vinyl Clad
Local Schools
School District: BALTIMORE CITY PUBLIC SCHOOLS
Listed By / Shown By
Listed By
Agency Name: A.J. Billig & Company
Agency Phone: 4102968440
Shown By
Agent Name: Ricki Robinson
Agent Phone: (202) 903-4834
Agency Title: Maverick Realty, LLC

Estimate Your Payment
Estimated Payment
$ 549.78 per month $111.28 Principal & Interest $423.92 Property Tax $14.58 Homeowner's InsuranceChange Payment Information
CONTACT ME


Privacy Policy / DMCA Notice / ADA Accessibility


This site is hosted, designed and copyright
© 1994 - 2026 by
Delta Media Group, Inc. -- Patent Pending --
4108 Maine Avenue | MLS# MDBA2231048
This single family home located at 4108 Maine Avenue, Baltimore, MD 21207 is selling at auction. This property was built in 1920 and has 7 bedrooms and 3 full and 1 partial baths with 2760 sq. ft. Maine Avenue is located in the CENTRAL FOREST PARK subdivision within the BALTIMORE CITY PUBLIC SCHOOLS school district. Search CENTRAL FOREST PARK real estate on ricki.maverickrealtyusa.com today.