RickiRobinson

BEDS3
BATHS2 full
SQUARE FEET1,584
MLS#MDBC2167138
STATUSACTIVE
PROPERTY TYPEResidential - Single Family
SUBDIVISIONCOCKEYSVILLE
SCHOOLBALTIMORE COUNTY PUBLIC SCHOOLS
Property Description
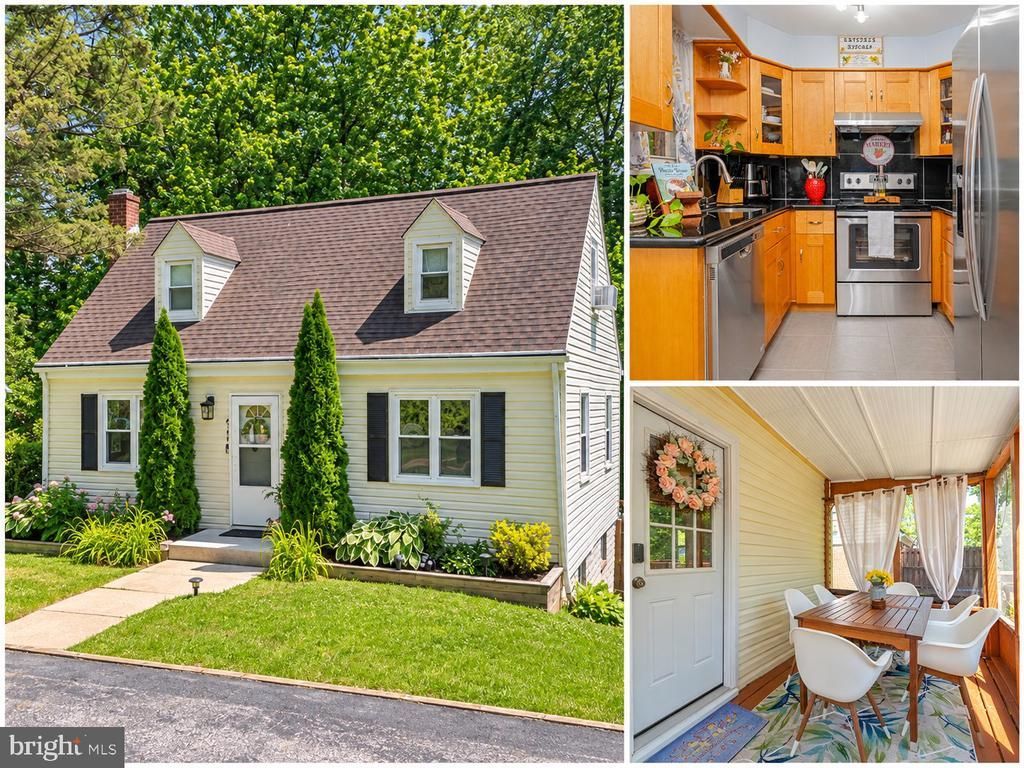
ROOM TO GATHER, SPACE TO YOURSELF—AND THE POSSIBILITY OF HOME FOR THE HOLIDAYS. Now $424,900, 411 Warren Road pairs Cape Cod charm with a flexible layout and outdoor spaces that make staying home something to look forward to. Two main-level bedrooms and a full bath put everyday convenience within easy reach. A private third bedroom upstairs offers separation, while finished basement flex space and a second full bath provide room for hobbies, workouts or a home office. Hardwood floors, fresh paint and an updated kitchen with stainless steel appliances set the scene for everyday meals and holiday preparations. A newer roof and mechanicals add practical appeal. Take your coffee to the screened porch or gather around the backyard fire pit. A covered patio, expansive deck, above-ground pool with sun deck and fully fenced yard offer more ways to enjoy your space. Off-street parking accommodates three cars. Kitchen appliances, washer, dryer and pool equipment convey. Near Hunt Valley, York Road shopping and dining, Oregon Ridge Park, I-83 and Warren Road Light Rail. Schedule your showing and ask your lender about assistance programs and a possible closing before the holidays.
Property Features
Property Type: Residential - Single Family
Basement: Yes
Basement: Rear Entrance, Walkout Level
Cooling: Central A/C
Fuel Type: Natural Gas
Heating: Forced Air
Home Style: Cape Cod
Lot Size: 0.23 Acres
Roof Type: Asphalt
Stories: 3.0
Taxes: $3,334
Year Built: 1953
Feature Descriptions
Additional Structures: Above Grade, Below Grade
Appliances: Dishwasher, Disposal, Dryer, Refrigerator, Washer, Stove
Days on Site: 129
Exterior: Brick, Combination
Exterior: Exterior Lighting, Gutter System, Street Lights
Fencing: Fully, Rear
Interior: Combination Kitchen/Dining
Lot Dimensions: 0.23 Acre(S)
Municipality: Cockeysville
Parking Features: Paved Driveway
Parking Notes: 3 Total Parking Spaces
Sewer: Public Sewer
SQFT Above Finished: 1188
SQFT Below Finished: 396
SQFT Total Finished: 1584
Structure Type: Detached
Swimming Pool: Above Ground
Total Garage/Parking Spaces: 3
Water: Public
Local Schools
High School: DULANEY
Middle School: COCKEYSVILLE
Elementary School: WARREN
School District: BALTIMORE COUNTY PUBLIC SCHOOLS
Listed By / Shown By
Listed By
Agency Name: RE/MAX Advantage Realty
Agency Phone: 4103916900
Shown By
Agent Name: Ricki Robinson
Agent Phone: (202) 903-4834
Agency Title: Maverick Realty, LLC

Estimate Your Payment
Estimated Payment
$ 1,347.41 per month $945.64 Principal & Interest $277.83 Property Tax $123.93 Homeowner's InsuranceChange Payment Information
CONTACT ME


Privacy Policy / DMCA Notice / ADA Accessibility


This site is hosted, designed and copyright
© 1994 - 2026 by
Delta Media Group, Inc. -- Patent Pending --
411 Warren Road | MLS# MDBC2167138
This single family home located at 411 Warren Road, Cockeysville, MD 21030 is currently listed for sale with an asking price of $424,900. This property was built in 1953 and has 3 bedrooms and 2 full baths with 1584 sq. ft. Warren Road is located in the COCKEYSVILLE subdivision within the BALTIMORE COUNTY PUBLIC SCHOOLS school district. Search COCKEYSVILLE real estate on ricki.maverickrealtyusa.com today.