RickiRobinson

BEDS4
BATHS2 full 1 partial
SQUARE FEET2,208
MLS#DENC2105500
STATUSACTIVE
PROPERTY TYPEResidential - Single Family
SUBDIVISIONTHE WOODS AT HIDDEN CREEK
SCHOOLAPPOQUINIMINK
Property Description
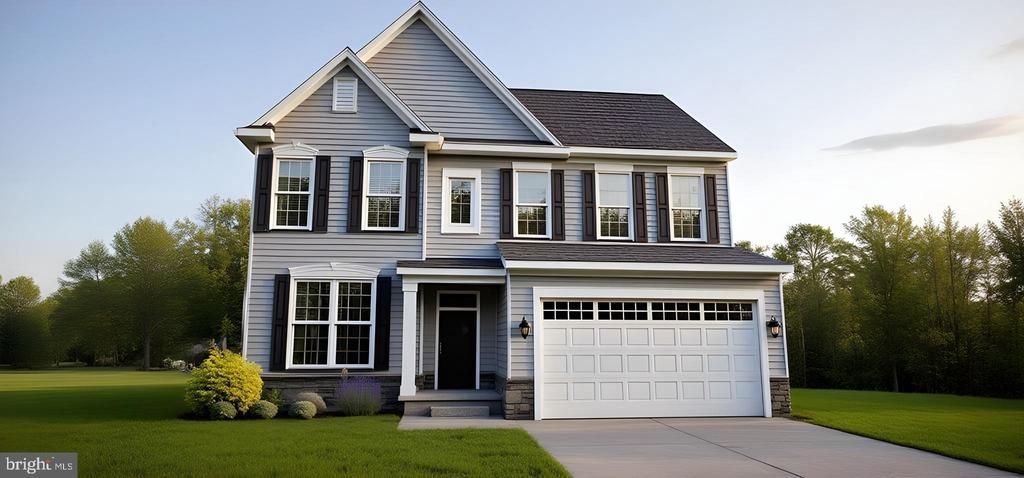
This beautiful home is could be built just for you. The Pennsbury floor plan has everything you need from open spaces to multiple entertaining areas. The foyer invites you into the spacious family room which leads directly into the cafe area and kitchen. The kitchen with it's large center island boasts 42" designer cabinets, gorgeous granite counter-tops, electric cooking and so much more. That's not all, to enhance your entertaining experience, you can add a beautiful sunroom just off the kitchen. The second floor has 3 nicely sized bedrooms plus a large Owners' Suite featuring 2 walk-in closets and an en-suite owner's bathroom. This home has it all and is perfect for every family. The laundry is conveniently located on the second floor. This 4 bedroom, 2.5 bath home also includes a 2 car garage. The standard architectural shingles, carriage style garage doors and 9' first floor ceilings add value as well as elegance to your home. All this in the accredited Appoquinimink School District. What are you waiting for? NOTE: This is a TO BE BUILT HOME, lot premiums may apply. Photos may be of a similar or decorated model home.
Property Features
Property Type: Residential - Single Family
Basement: Yes
Basement: Full, Drainage System, Poured Concrete, Sump Pump, Space For Rooms
Cooling: Central A/C
Fuel Type: Natural Gas
Garage: 2
Heating: Programmable Thermostat,90% Forced Air
Home Style: Colonial
Lot Size: 0.00 Acre(S)
Roof Type: Pitched, Architectural Shingle
Stories: 2.0
Taxes: $0
Year Built: 2026
Feature Descriptions
Accessibility: Accessible Switches/Outlets
Additional Structures: Above Grade
Appliances: Dishwasher, Disposal, Stainless Steel Appliances, Washer/Dryer Hookups Only, Oven/Range - Electric, Range Hood, Built-In Microwave
Days on Site: 28
Electric: 200+ Amp Service, Circuit Breakers, Underground
Exterior: Vinyl Siding
Exterior: Sidewalks, Street Lights
Flooring: Carpet, Laminate Plank, Luxury Vinyl Tile
HOA Fee: $630.00/Annually
Interior: Primary Bath(s), Breakfast Area, Pantry, Walk-in Closet(s), Bathroom - Stall Shower, Family Room Off Kitchen, Upgraded Countertops, Carpet, Kitchen - Island
Lot Dimensions: 0.00 Acre(S)
Number of Rooms: 9
Parking Features: Asphalt Driveway, Paved Driveway
Parking Notes: 4 Total Parking Spaces
Pet Restrictions: Number Limit
Rooms: Living Room, Primary Bedroom, Bedroom 2,Bedroom 3,Kitchen, Family Room, Breakfast Room, Bedroom 1,Attic
Sewer: Public Sewer
SQFT Above Finished: 2208
SQFT Total Finished: 2208
Structure Type: Detached
Total Garage/Parking Spaces: 4
Utilities: Cable TV Available, Phone Available, Under Ground
Water: Public
Windows: Double Pane, Energy Efficient, Low-E, Screens
Room Sizes
Kitchen: 10 x 14 Level - Main
Breakfast Room: 10 x 14 Level - Main
Bedroom 1: 14 x 13 Level - Upper 1
Bedroom 2: 12 x 10 Level - Upper 1
Primary Bedroom: 17 x 13 Level - Upper 1
Family Room: 18 x 14 Level - Main
Bedroom 3: 13 x 10 Level - Upper 1
Living Room: 12 x 12 Level - Main
Local Schools
High School: ODESSA
Middle School: EVERETT MEREDITH
Elementary School: TOWNSEND
School District: APPOQUINIMINK
Listed By / Shown By
Listed By
Agency Name: Mark L Handler Real Estate
Agency Phone: 3029999200
Shown By
Agent Name: Ricki Robinson
Agent Phone: (202) 903-4834
Agency Title: Maverick Realty, LLC

Estimate Your Payment
Estimated Payment
$ 1,301.16 per month $1,150.40 Principal & Interest $0.00 Property Tax (data not provided by mls) $150.76 Homeowner's InsuranceChange Payment Information
CONTACT ME


Privacy Policy / DMCA Notice / ADA Accessibility


This site is hosted, designed and copyright
© 1994 - 2026 by
Delta Media Group, Inc. -- Patent Pending --
412 Bellflower Way, Unit PENNSBURY | MLS# DENC2105500
This single family home located at 412 Bellflower Way, Unit PENNSBURY, Townsend, DE 19734 is currently listed for sale with an asking price of $516,900. This property was built in 2026 and has 4 bedrooms and 2 full and 1 partial baths with 2208 sq. ft. Bellflower Way, Unit PENNSBURY is located in the THE WOODS AT HIDDEN CREEK subdivision within the APPOQUINIMINK school district. Search THE WOODS AT HIDDEN CREEK real estate on ricki.maverickrealtyusa.com today.