RickiRobinson

BEDS2
BATHS2 full
SQUARE FEET1,558
MLS#MDSM2034294
STATUSACTIVE
PROPERTY TYPERental - Single Family
SUBDIVISIONSINGLETREE
SCHOOLST MARYS COUNTY PUBLIC SCHOOLS
Property Description
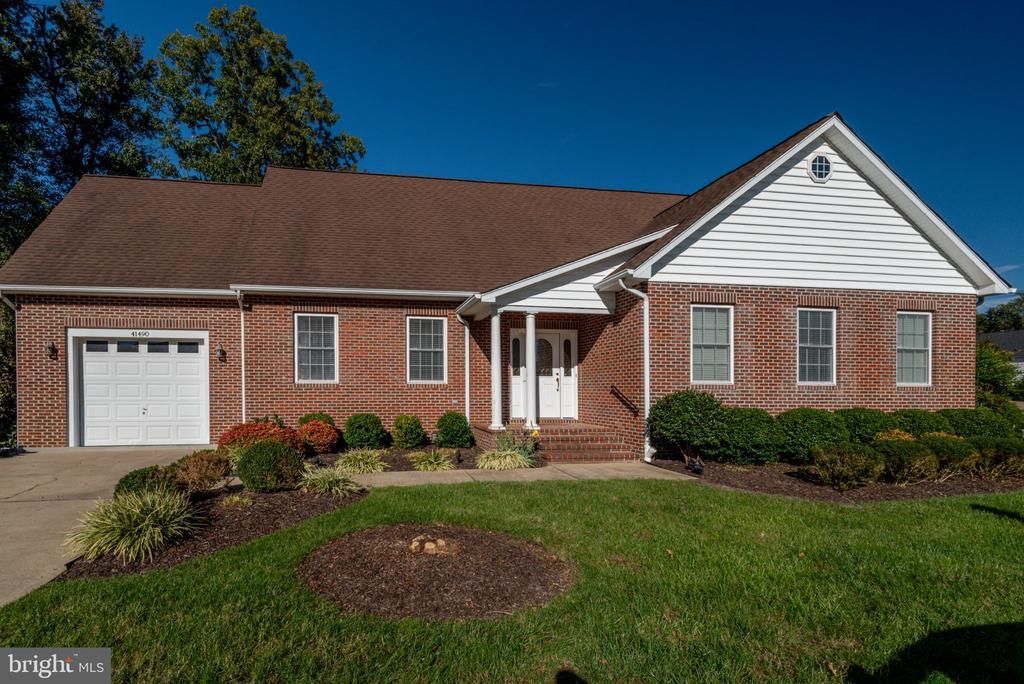
This two-bedroom, two-bath brick rambler lives large with 9-foot ceilings and inviting spaces throughout. Enjoy a family room with a fireplace, a dining room, and a well-appointed kitchen featuring granite countertops, stainless steel appliances, and a gas stove. A separate laundry room adds everyday convenience. Both bedrooms are spacious, with the primary suite offering a private bathroom with a walk-in shower and a walk-in closet. Outside, a backyard deck provides space to relax and enjoy the outdoors. The owner provides yard maintenance, gutter cleaning, and shrub trimming. Located within walking distance of downtown Leonardtown, this home offers comfortable living with convenient access to town.
Property Features
Property Type: Rental - Single Family
Cooling: Central A/C, Heat Pump(s)
Fireplaces: 1
Fuel Type: Electric
Garage: 1 car attached
Heating: Heat Pump - Gas BackUp
Home Style: Ranch/Rambler, Transitional
Lot Size: 0.29 Acres
Roof Type: Shingle
Stories: 1.0
Year Built: 2001
Feature Descriptions
Accessibility: No Stairs, Roll-in Shower
Additional Structures: Above Grade
Appliances: Cooktop, Dishwasher, Dryer, Oven/Range - Electric, Refrigerator, Stainless Steel Appliances, Washer, Water Heater
Days on Site: 12
Exterior: Brick
Fencing: Picket
Fireplace: Gas/Propane
Flooring: Carpet, Wood, Ceramic Tile
Interior: Bathroom - Stall Shower, Bathroom - Tub Shower, Bathroom - Walk-In Shower, Breakfast Area, Carpet, Ceiling Fan(s), Dining Area, Entry Level Bedroom, Family Room Off Kitchen, Floor Plan - Traditional, Kitchen - Table Space, Pantry, Upgraded Countertops, Walk-in Closet(s), Wood Floors
Lot Dimensions: 0.29 Acre(S)
Number of Rooms: 8
Parking Features: Attached Garage, Private, Fenced, Concrete Driveway
Rent Includes: Lawn Service, Parking
Sewer: Septic Exists
SQFT Above Finished: 1558
SQFT Total Finished: 1558
Structure Type: Detached
Total Garage/Parking Spaces: 1
Utilities: Propane, Sewer Available, Water Available
Water: Community
Local Schools
School District: ST MARYS COUNTY PUBLIC SCHOOLS
Listed By / Shown By
Listed By
Agency Name: Century 21 Redwood Realty
Agency Phone: 3012082288
Shown By
Agent Name: Ricki Robinson
Agent Phone: (202) 903-4834
Agency Title: Maverick Realty, LLC

CONTACT ME


Privacy Policy / DMCA Notice / ADA Accessibility


This site is hosted, designed and copyright
© 1994 - 2026 by
Delta Media Group, Inc. -- Patent Pending --
41490 Garrett Court | MLS# MDSM2034294
This property located at 41490 Garrett Court , Leonardtown, MD 20650 is currently listed for rent with an asking price of $2,500 / Monthly. Garrett Court is located within the ST MARYS COUNTY PUBLIC SCHOOLS school district. Search Leonardtown real estate on ricki.maverickrealtyusa.com today.