RickiRobinson

BEDS4
BATHS1 full 1 partial
SQUARE FEET1,888
MLS#NJBL2122938
STATUSACTIVE
PROPERTY TYPEResidential - Single Family
SUBDIVISIONPRESIDENTIAL LAKES
SCHOOLPEMBERTON TOWNSHIP SCHOOLS
Property Description
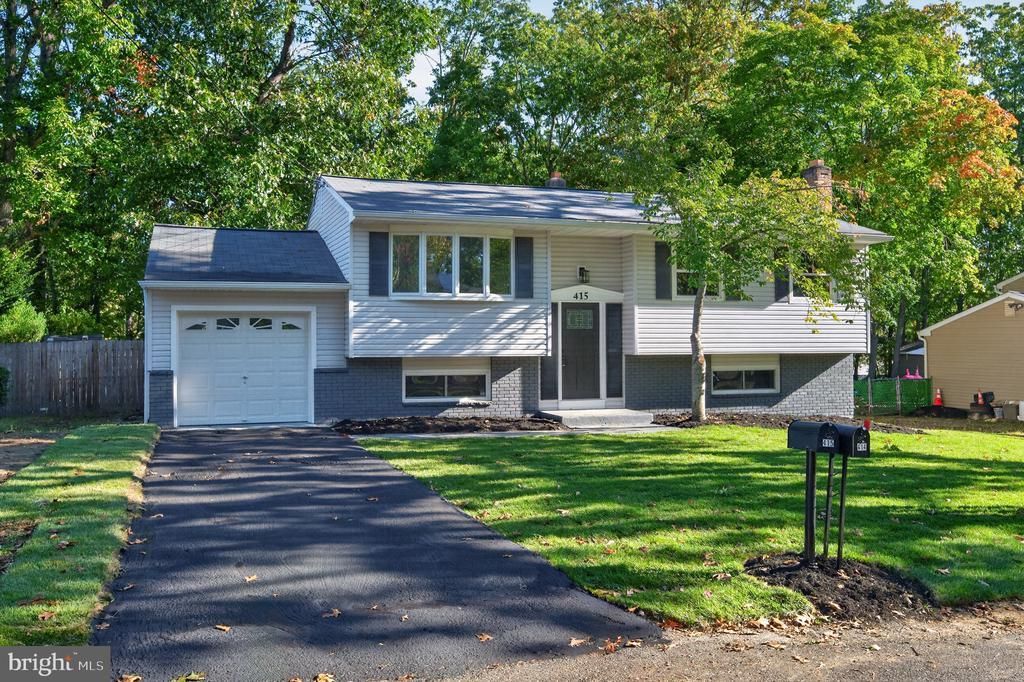
Welcome to 415 California Trail, a beautifully renovated 4-bedroom, 1.5-bath bi-level home located in the desirable Presidential Lakes community! This move-in-ready home offers a spacious and versatile layout with three bedrooms and a full bathroom on the upper level, along with a fourth bedroom and convenient half bath on the lower level. Step inside to discover attractive laminate flooring throughout the main living areas, comfortable carpeting in the bedrooms, and a beautifully updated full bathroom featuring refreshed tilework in the tub and shower area. The home also features brand-new appliances and a spacious lower-level family room, offering additional space for relaxing or entertaining. A generously sized utility room provides washer and dryer hookups and ample room for storage. Additional highlights include an attached garage, a large deck ideal for outdoor gatherings, and a brand-new septic system for added peace of mind. Located in the scenic Presidential Lakes community, residents can enjoy nearby lakes, playgrounds, tennis courts, and basketball courts. Conveniently situated near local shopping, dining, and Joint Base McGuire-Dix-Lakehurst, with access to Philadelphia, the Jersey Shore, and surrounding attractions. With its extensive renovations, flexible living space, and inviting community setting, this home offers a wonderful combination of comfort, convenience, and recreation. Schedule your showing today!
Property Features
Property Type: Residential - Single Family
Cooling: Central A/C
Fuel Type: Oil
Garage: 1
Heating: Forced Air
Home Style: Other, Bi-level
Lot Size: 0.23 Acres
Roof Type: Shingle
Stories: 2.0
Taxes: $6,196
Year Built: 1967
Feature Descriptions
Additional Structures: Above Grade, Below Grade
Appliances: Dishwasher, Built-In Microwave, Built-In Range, Oven/Range - Electric
Days on Site: 12
Electric: 200+ Amp Service
Exterior: Frame
Flooring: Carpet, Laminate Plank
Interior: Skylight(s), Water Treat System
Lot: Level
Lot Dimensions: 0.23 Acre(S)
Municipality: PEMBERTON TWP
Parking Notes: 1 Total Parking Spaces
Sewer: On Site Septic
SQFT Above Finished: 1888
SQFT Total Finished: 1888
Structure Type: Detached
Swimming Pool: Above Ground
Total Garage/Parking Spaces: 1
Utilities: Cable TV
Water: Well
Windows: Bay/Bow
Local Schools
High School: PEMBERTON TOWNSHIP
Middle School: HELEN A FORT
School District: PEMBERTON TOWNSHIP SCHOOLS
Listed By / Shown By
Listed By
Agency Name: ERA Central Realty Group - Bordentown
Agency Phone: 6092984800
Shown By
Agent Name: Ricki Robinson
Agent Phone: (202) 903-4834
Agency Title: Maverick Realty, LLC

Estimate Your Payment
Estimated Payment
$ 1,573.32 per month $934.52 Principal & Interest $516.33 Property Tax $122.47 Homeowner's InsuranceChange Payment Information
CONTACT ME


Privacy Policy / DMCA Notice / ADA Accessibility


This site is hosted, designed and copyright
© 1994 - 2026 by
Delta Media Group, Inc. -- Patent Pending --
415 California Trail | MLS# NJBL2122938
This single family home located at 415 California Trail, Browns Mills, NJ 08015 is currently listed for sale with an asking price of $419,900. This property was built in 1967 and has 4 bedrooms and 1 full and 1 partial baths with 1888 sq. ft. California Trail is located in the PRESIDENTIAL LAKES subdivision within the PEMBERTON TOWNSHIP SCHOOLS school district. Search PRESIDENTIAL LAKES real estate on ricki.maverickrealtyusa.com today.