RickiRobinson

BEDS3
BATHS1 full 1 partial
SQUARE FEET1,680
MLS#MDAA2159164
STATUSACTIVE
PROPERTY TYPEResidential - Single Family
SUBDIVISIONDEGRANGE
SCHOOLANNE ARUNDEL COUNTY PUBLIC SCHOOLS
Property Description
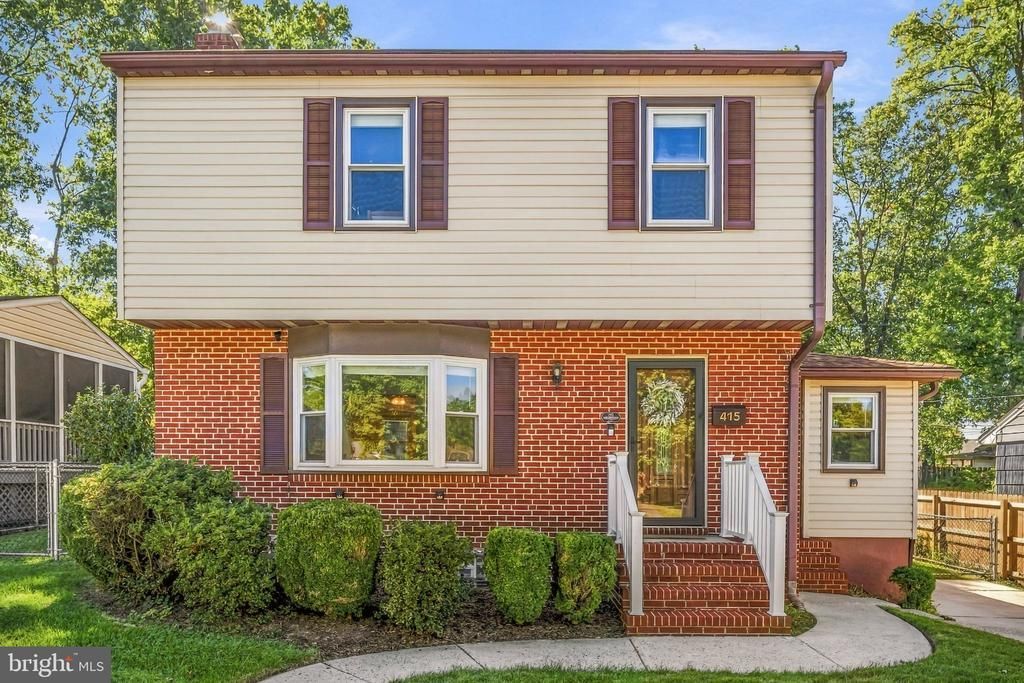
Welcome to 415 Joyce Dr, a carefully maintained three-bedroom, one-and-a-half-bath home on a cul-de-sac in Glen Burnie. The home offers approximately 1,600 square feet with refinished hardwood floors, an updated basement bathroom, and a newer water heater. The kitchen includes granite countertops, solid-wood cabinetry, a butler’s pantry, and an under-cabinet floor heater. Recent improvements include replacement windows, doors, and roof in 2017, along with LeafGuard gutters. Outside, enjoy a large covered deck, an open, fenced backyard, and a stone patio. The detached garage provides additional storage, and additional street parking is available. No HOA or ground rent. Some photos are virtually staged.
Property Features
Property Type: Residential - Single Family
Basement: Yes
Basement: Partially Finished
Cooling: Window Unit(s)
Fireplaces: 1
Fuel Type: Natural Gas
Heating: Baseboard - Hot Water
Home Style: Colonial
Lot Size: 0.17 Acres
Stories: 3.0
Taxes: $4,068
Year Built: 1955
Feature Descriptions
Additional Structures: Above Grade, Below Grade
Appliances: Built-In Microwave, Stove, Refrigerator, Dishwasher
Exterior: Brick, Vinyl Siding
Interior: Upgraded Countertops, Ceiling Fan(s), Recessed Lighting, Wood Floors
Lot Dimensions: 0.17 Acre(S)
Sewer: Public Sewer
SQFT Above Finished: 1380
SQFT Below Finished: 300
SQFT Total Finished: 1680
Structure Type: Detached
Water: Public
Local Schools
School District: ANNE ARUNDEL COUNTY PUBLIC SCHOOLS
Listed By / Shown By
Listed By
Agency Name: Redfin Corp
Agency Phone: 3016586186
Shown By
Agent Name: Ricki Robinson
Agent Phone: (202) 903-4834
Agency Title: Maverick Realty, LLC

Estimate Your Payment
Estimated Payment
$ 1,343.38 per month $888.00 Principal & Interest $339.00 Property Tax $116.38 Homeowner's InsuranceChange Payment Information
CONTACT ME


Privacy Policy / DMCA Notice / ADA Accessibility


This site is hosted, designed and copyright
© 1994 - 2026 by
Delta Media Group, Inc. -- Patent Pending --
415 Joyce Drive | MLS# MDAA2159164
This single family home located at 415 Joyce Drive, Glen Burnie, MD 21061 is currently listed for sale with an asking price of $399,000. This property was built in 1955 and has 3 bedrooms and 1 full and 1 partial baths with 1680 sq. ft. Joyce Drive is located in the DEGRANGE subdivision within the ANNE ARUNDEL COUNTY PUBLIC SCHOOLS school district. Search DEGRANGE real estate on ricki.maverickrealtyusa.com today.