RickiRobinson

BEDS4
BATHS4 full 1 partial
SQUARE FEET5,608
MLS#NJME2080812
STATUSACTIVE
PROPERTY TYPEResidential - Single Family
SUBDIVISIONETTL FARM
SCHOOLPRINCETON REGIONAL SCHOOLS
Property Description
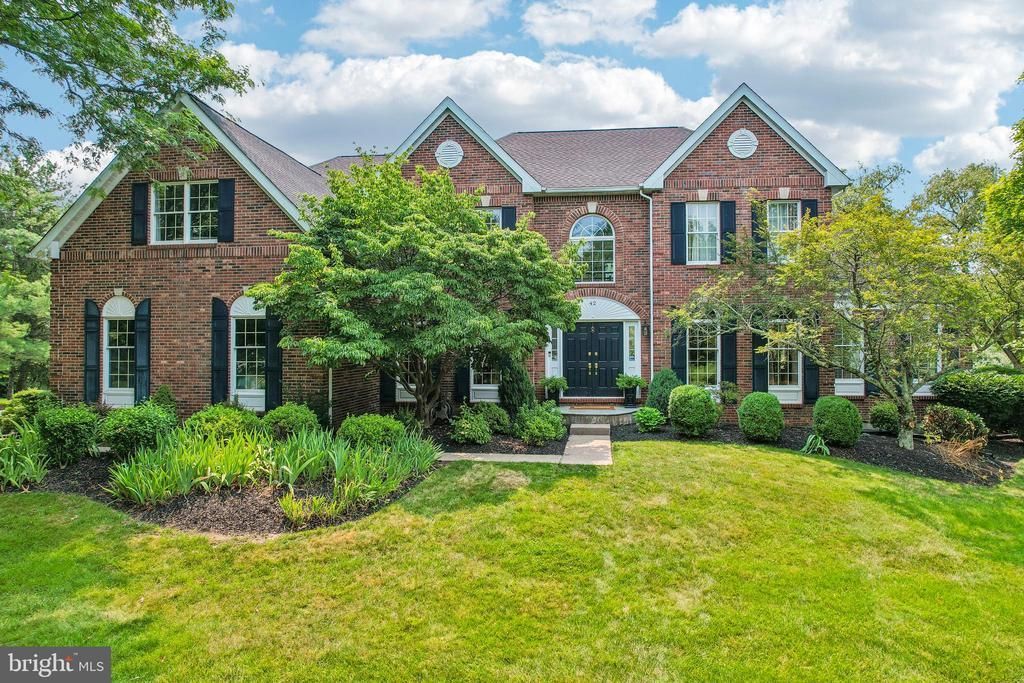
Nestled in Princeton's prestigious Ettl Farm and located within the highly regarded Johnson Park of Princeton School District, this beautifully appointed Madison model residence offers the perfect blend of timeless elegance, generous living spaces, and everyday comfort for today's family. Beyond the impressive brick facade, a dramatic split staircase creates a grand first impression. Gracious formal living and dining rooms adorned with refined moldings and a warm, classic aesthetic are ideal for holiday celebrations, family gatherings, and entertaining. Designed with family life and functionality in mind the floor plan flows smoothly between spaces. At the heart of the home, the gourmet kitchen features stainless steel appliances, cabinets galore, generous workspace, and a center island that seamlessly connects to the breakfast area, making busy mornings and entertaining friends effortless. French doors off the breakfast area open to a covered veranda overlooking a secluded, fenced backyard surrounded by mature trees—perfect for outdoor play, summer barbecues, or simply unwinding in a peaceful setting. Back inside, the impressive two-story family room, with its soaring ceiling, skylights, abundant windows, and striking brick wood-burning fireplace, creates a welcoming place for everyone to gather. The sun-drenched conservatory provides the perfect space for a playroom, a music room, or a quiet retreat. The private first-floor study is an ideal work-from-home office. Upstairs, the spacious primary suite offers a private retreat with a generous dressing area, large bath, and a versatile bonus room ideal as a fitness room, expanded closet, or cozy sitting area or just about anything life demands. A adjacent private ensuite bedroom is perfect for guests or older children, while two additional bedrooms share a thoughtfully designed Jack-and-Jill bath with a double-sink vanity, making busy school mornings a little easier. The finished lower level adds even more flexibility with a full bath, expansive recreation area, office or hobby room, and abundant storage—offering endless possibilities for a media room, playroom, home gym, or teen hangout. Additional highlights include beautiful hardwood flooring throughout, elegant trim work, a three-car garage, a new roof, mature landscaping, underground sprinklers, and a fenced backyard. Residents of Ettl Farm enjoy beautifully maintained surroundings, miles of walking trails, neighborhood tennis courts, and a welcoming community atmosphere. Just minutes from downtown Princeton and Princeton University, charming boutiques, acclaimed restaurants, cafés, bakeries, the Princeton public library, theaters, parks, and a vibrant arts and cultural scene awaits. With top-rated public and private schools, convenient commuting routes, and an exceptional location that balances neighborhood tranquility with the best of Princeton living, this is a home where families can truly put down roots and create lasting memories.
Property Features
Property Type: Residential - Single Family
Basement: Full, Fully Finished
Basement: Yes
Cooling: Central A/C
Fireplaces: 1
Fuel Type: Natural Gas
Garage: 3
Heating: Forced Air
Home Style: Colonial
Lot Size: 0.63 Acres
Roof Type: Asphalt, Shingle
Stories: 2.0
Taxes: $31,648
Year Built: 1997
Feature Descriptions
Additional Structures: Above Grade, Below Grade
Appliances: Built-In Microwave, Cooktop, Dishwasher, Oven - Wall, Refrigerator
Electric: 200+ Amp Service
Exterior: Frame
Exterior: Sidewalks, Street Lights
Fencing: Aluminum, Decorative, Rear
Fireplace: Brick
Flooring: Solid Hardwood, Carpet, Ceramic Tile
HOA Fee: $300.00/Quarterly
Interior: Butlers Pantry, Kitchen - Eat-In, Kitchen - Island, Primary Bath(s), Skylight(s), WhirlPool/HotTub
Lot: Front Yard, SideYard(s), Secluded, Trees/Wooded
Lot Dimensions: 0.63 Acre(S)
Municipality: PRINCETON
Number of Rooms: 10
Parking Features: Asphalt Driveway
Parking Notes: 3 Total Parking Spaces
Sewer: Public Sewer
Special View Info: Garden/Lawn, Trees/Woods
SQFT Above Finished: 4308
SQFT Below Finished: 1300
SQFT Total Finished: 5608
Structure Type: Detached
Total Garage/Parking Spaces: 3
Utilities: Under Ground
Water: Public
Wooded: Yes
Local Schools
High School: PRINCETON
Middle School: J WITHERSPOON
Elementary School: JOHNSON PARK
School District: PRINCETON REGIONAL SCHOOLS
Listed By / Shown By
Listed By
Agency Name: BHHS Fox & Roach - Princeton
Agency Phone: 6099241600
Shown By
Agent Name: Ricki Robinson
Agent Phone: (202) 903-4834
Agency Title: Maverick Realty, LLC

Estimate Your Payment
Estimated Payment
$ 7,918.49 per month $4,669.24 Principal & Interest $2,637.33 Property Tax $611.92 Homeowner's InsuranceChange Payment Information
CONTACT ME


Privacy Policy / DMCA Notice / ADA Accessibility


This site is hosted, designed and copyright
© 1994 - 2026 by
Delta Media Group, Inc. -- Patent Pending --
42 Christopher Drive | MLS# NJME2080812
This single family home located at 42 Christopher Drive , Princeton, NJ 08540 is currently listed for sale with an asking price of $2,098,000. This property was built in 1997 and has 4 bedrooms and 4 full and 1 partial baths with 5608 sq. ft. Christopher Drive is located in the ETTL FARM subdivision within the PRINCETON REGIONAL SCHOOLS school district. Search ETTL FARM real estate on ricki.maverickrealtyusa.com today.