RickiRobinson

BEDS4
BATHS2 full 1 partial
SQUARE FEET2,730
MLS#DENC2082782
STATUSACTIVE
PROPERTY TYPEResidential - Single Family
SUBDIVISIONTHE WOODS AT HIDDEN CREEK
SCHOOLAPPOQUINIMINK
Property Description
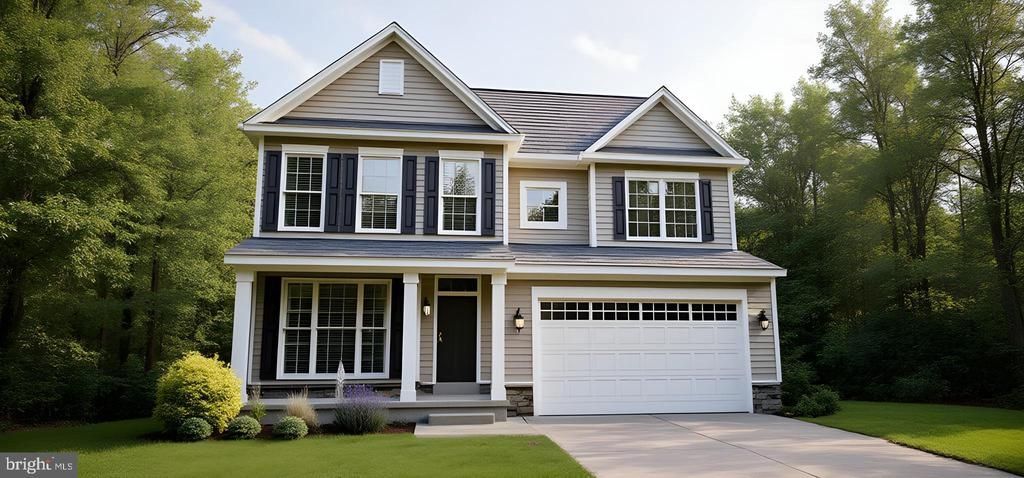
A brand new home in this brand new community. The Merion offers flexibility in your living spaces. Enter into the foyer of the home with a view to the family room beyond. The family room can be customized with a cozy fireplace, extended with a sunroom or perhaps with a deck added beyond. A warm cheery kitchen with casual dining adjoins the family room for endless entertaining options. This home even offers the opportunity to include a first floor bedroom with full bath! The conveniently located 2nd floor laundry makes doing the laundry an enjoyable chore! Upstairs you will discover the large luxurious owner's suite with 3 closets (1 large walk-in) and an en-suite bath. Additionally you will find three amply sized bedrooms. Full basement and 2 car garage. Enjoy acres of beautiful open space located throughout the community. This home is TO BE BUILT. *Lot premium may apply. Photos are of a similar or decorated model.
Property Features
Property Type: Residential - Single Family
Basement: Full
Basement: Yes
Cooling: Central A/C
Fuel Type: Natural Gas
Garage: 2
Heating: Programmable Thermostat,90% Forced Air
Home Style: Traditional
Lot Size: 0.00 Acre(S)
Roof Type: Pitched, Architectural Shingle
Stories: 2.0
Taxes: $0
Year Built: 2026
Feature Descriptions
Accessibility: Accessible Switches/Outlets
Additional Structures: Above Grade, Below Grade
Appliances: Dishwasher, Disposal, Built-In Range, Built-In Microwave, Stainless Steel Appliances
Days on Site: 410
Electric: 200+ Amp Service, Circuit Breakers
Exterior: Vinyl Siding
Flooring: Carpet, Luxury Vinyl Tile, Laminate Plank
HOA Fee: $630.00/Annually
Interior: Primary Bath(s), Dining Area, Pantry, Breakfast Area, Carpet, Family Room Off Kitchen, Kitchen - Island, Upgraded Countertops
Lot Dimensions: 0.00 Acre(S)
Number of Rooms: 9
Parking Notes: 4 Total Parking Spaces
Pet Restrictions: Number Limit
Rooms: Primary Bedroom, Bedroom 2,Bedroom 3,Kitchen, Family Room, Breakfast Room, Bedroom 1,Study, Attic, Bonus Room
Sewer: Public Sewer
SQFT Above Finished: 2730
SQFT Total Finished: 2730
Structure Type: Detached
Total Garage/Parking Spaces: 4
Utilities: Cable TV Available, Under Ground
Water: Public
Windows: Energy Efficient
Room Sizes
Primary Bedroom: 18 x 13 Level - Upper 1
Bedroom 1: 18 x 13 Level - Upper 1
Bedroom 2: 12 x 13 Level - Upper 1
Kitchen: 11 x 15 Level - Main
Breakfast Room: 10 x 10 Level - Main
Family Room: 17 x 15 Level - Main
Bedroom 3: 13 x 12 Level - Upper 1
Study: 11 x 12 Level - Main
Bonus Room: 11 x 13 Level - Main
Local Schools
High School: ODESSA
Middle School: EVERETT MEREDITH
Elementary School: TOWNSEND
School District: APPOQUINIMINK
Listed By / Shown By
Listed By
Agency Name: Mark L Handler Real Estate
Agency Phone: 3029999200
Shown By
Agent Name: Ricki Robinson
Agent Phone: (202) 903-4834
Agency Title: Maverick Realty, LLC

Estimate Your Payment
Estimated Payment
$ 1,395.55 per month $1,233.85 Principal & Interest $0.00 Property Tax (data not provided by mls) $161.70 Homeowner's InsuranceChange Payment Information
CONTACT ME


Privacy Policy / DMCA Notice / ADA Accessibility


This site is hosted, designed and copyright
© 1994 - 2026 by
Delta Media Group, Inc. -- Patent Pending --
420 Bellflower Way, Unit MERION PLA | MLS# DENC2082782
This single family home located at 420 Bellflower Way, Unit MERION PLA, Townsend, DE 19734 is currently listed for sale with an asking price of $554,400. This property was built in 2026 and has 4 bedrooms and 2 full and 1 partial baths with 2730 sq. ft. Bellflower Way, Unit MERION PLA is located in the THE WOODS AT HIDDEN CREEK subdivision within the APPOQUINIMINK school district. Search THE WOODS AT HIDDEN CREEK real estate on ricki.maverickrealtyusa.com today.