RickiRobinson

BEDS4
BATHS2 full 1 partial
SQUARE FEET3,052
MLS#DENC2082818
STATUSACTIVE
PROPERTY TYPEResidential - Single Family
SUBDIVISIONTHE WOODS AT HIDDEN CREEK
SCHOOLAPPOQUINIMINK
Property Description
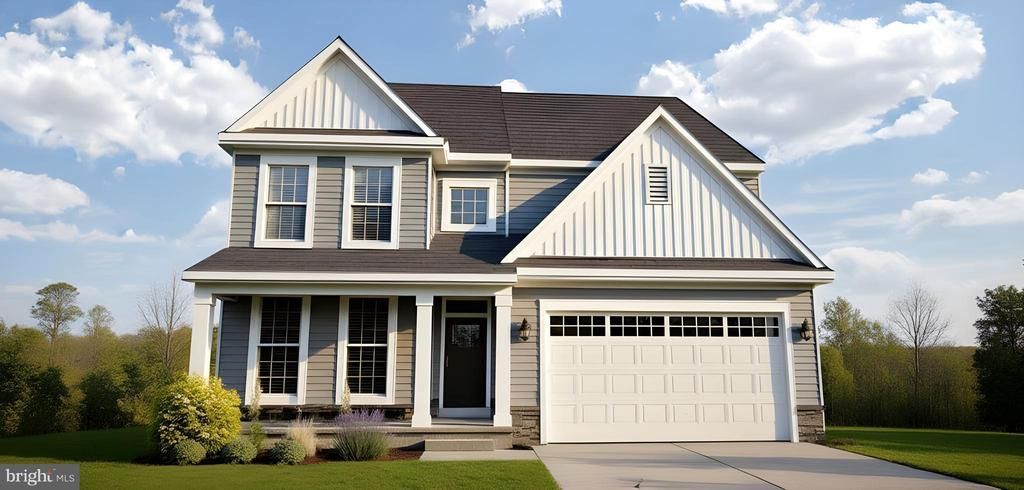
This brand new Chalfont model offers flexibility in your living spaces. Enter into the foyer of the home with a view to the family room beyond. The family room can be customized with a cozy fireplace, extended with a sunroom or perhaps with a deck added beyond. A warm cheery kitchen with casual dining adjoins the family room for endless entertaining options. Not only does this home feature a formal dining room, but also a flex room AND a study on the first floor. If you wish, instead of the study, you could add a first floor bedroom with full bath. Upstairs you will discover the large luxurious owner's suite with 2 walk-in closets and an en-suite bath. Additionally you will find three amply sized bedrooms. and a loft! (There is even an option to convert this 2nd floor loft into yet another bedroom with a full bath.) Full basement and 2 car garage complete this home. Enjoy acres of beautiful open space located throughout the community. This home is TO BE BUILT. Photos may be of a similar or decorated model. *Lot premiums may apply.
Property Features
Property Type: Residential - Single Family
Basement: Full, Drainage System
Basement: Yes
Cooling: Central A/C
Fuel Type: Natural Gas
Garage: 2
Heating: Programmable Thermostat,90% Forced Air
Home Style: Traditional
Lot Size: 0.00 Acre(S)
Roof Type: Pitched, Architectural Shingle
Stories: 2.0
Taxes: $0
Year Built: 2026
Feature Descriptions
Accessibility: Accessible Switches/Outlets
Additional Structures: Above Grade, Below Grade
Appliances: Dishwasher, Disposal, Oven/Range - Electric, Range Hood, Washer/Dryer Hookups Only, Water Heater - High-Efficiency, Built-In Microwave, Stainless Steel Appliances
Days on Site: 410
Electric: 200+ Amp Service, Circuit Breakers
Exterior: Vinyl Siding
Flooring: Carpet, Luxury Vinyl Tile, Laminate Plank
HOA Fee: $630.00/Annually
Interior: Primary Bath(s), Pantry, Breakfast Area, Carpet, Family Room Off Kitchen, Kitchen - Island, Upgraded Countertops, Formal/Separate Dining Room, Kitchen - Eat-In, Walk-in Closet(s)
Lot Dimensions: 0.00 Acre(S)
Number of Rooms: 9
Parking Features: Asphalt Driveway
Parking Notes: 4 Total Parking Spaces
Pet Restrictions: Number Limit
Rooms: Dining Room, Primary Bedroom, Bedroom 2,Bedroom 3,Kitchen, Family Room, Breakfast Room, Bedroom 1,Study, Loft, Attic, Bonus Room
Sewer: Public Sewer
SQFT Above Finished: 3052
SQFT Total Finished: 3052
Structure Type: Detached
Total Garage/Parking Spaces: 4
Utilities: Cable TV Available, Under Ground
Water: Public
Windows: Energy Efficient
Room Sizes
Primary Bedroom: 20 x 14 Level - Upper 1
Bedroom 1: 15 x 13 Level - Upper 1
Bedroom 2: 14 x 13 Level - Upper 1
Kitchen: 12 x 13 Level - Main
Breakfast Room: 13 x 10 Level - Main
Family Room: 18 x 15 Level - Main
Bedroom 3: 11 x 11 Level - Upper 1
Study: 11 x 14 Level - Main
Bonus Room: 11 x 13 Level - Main
Loft: 20 x 15 Level - Upper 1
Dining Room: 13 x 11 Level - Main
Local Schools
High School: ODESSA
Middle School: EVERETT MEREDITH
Elementary School: TOWNSEND
School District: APPOQUINIMINK
Listed By / Shown By
Listed By
Agency Name: Mark L Handler Real Estate
Agency Phone: 3029999200
Shown By
Agent Name: Ricki Robinson
Agent Phone: (202) 903-4834
Agency Title: Maverick Realty, LLC

Estimate Your Payment
Estimated Payment
$ 1,433.31 per month $1,267.24 Principal & Interest $0.00 Property Tax (data not provided by mls) $166.08 Homeowner's InsuranceChange Payment Information
CONTACT ME


Privacy Policy / DMCA Notice / ADA Accessibility


This site is hosted, designed and copyright
© 1994 - 2026 by
Delta Media Group, Inc. -- Patent Pending --
422 Bellflower Way, Unit CHALFONT P | MLS# DENC2082818
This single family home located at 422 Bellflower Way, Unit CHALFONT P, Townsend, DE 19734 is currently listed for sale with an asking price of $569,400. This property was built in 2026 and has 4 bedrooms and 2 full and 1 partial baths with 3052 sq. ft. Bellflower Way, Unit CHALFONT P is located in the THE WOODS AT HIDDEN CREEK subdivision within the APPOQUINIMINK school district. Search THE WOODS AT HIDDEN CREEK real estate on ricki.maverickrealtyusa.com today.