RickiRobinson

BEDS4
BATHS3 full
SQUARE FEET2,940
MLS#MDHR2061388
STATUSACTIVE
PROPERTY TYPEResidential - Farm
SCHOOLHARFORD COUNTY PUBLIC SCHOOLS
Property Description
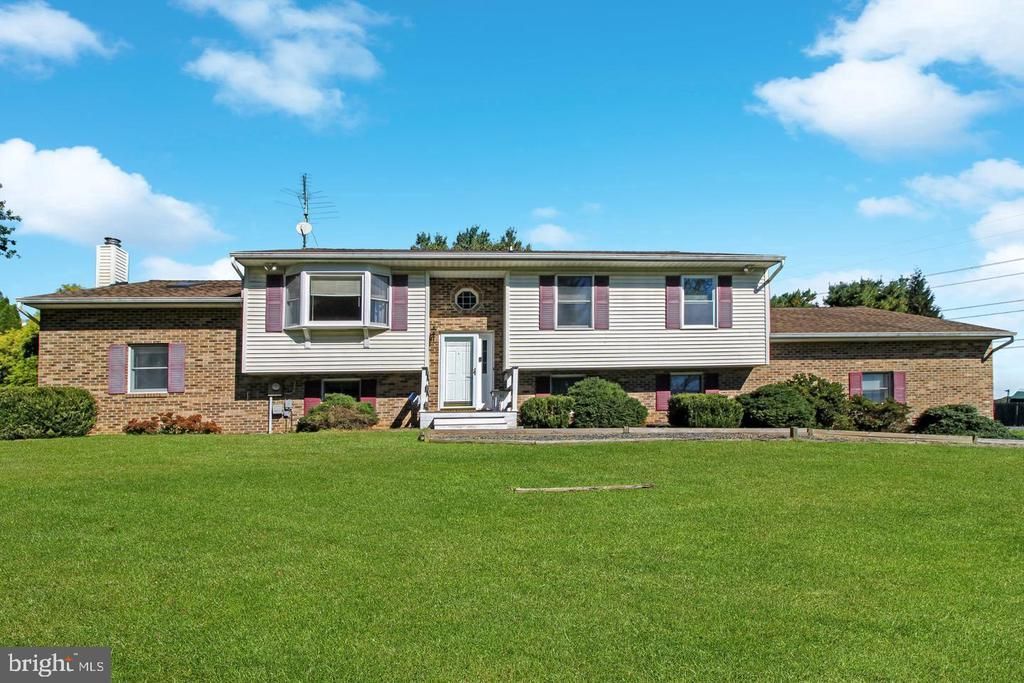
Bring all your animals! 14+ ac farm in highly desirable area of North Harford! *Property is fully fenced * 10 stall center isle barn w/ tack room, hay storage, wash stall & 2 run-ins *Lighted riding arena 150x75 *3 fenced paddocks* Free-standing run-in *Bonus building could be goat house or chicken coop *Mature trees & active stream *Plenty of parking for trailers! Home needs some updating but offers lots of space... 4-bedroom, 3-full-bath split foyer, Large eat-in kitchen, 2 family rooms, 2 recently installed pellet stoves, Tons of closet space & Lower level has in-law potential. Outdoor space has so much to offer w/ 3 deck areas, 2 gazebos, beautiful backyard gardens & 2 storage sheds. This property is ideal for any farm enthusiast! Schedule your tour today and settle your animals into their new home before winter sets in!!
Property Features
Property Type: Residential - Farm
Basement: Yes
Basement: Daylight, Full, Fully Finished, Garage Access, Full, Heated, Interior Access, Rear Entrance, Walkout Level, Windows
Cooling: Ceiling Fan(s), Central A/C
Fuel Type: Electric
Garage: 2
Heating: Heat Pump(s)
Home Style: Split Foyer
Lot Size: 14.34 Acres
Roof Type: Architectural Shingle
Stories: 2.0
Taxes: $4,157
Year Built: 1988
Feature Descriptions
Additional Structures: Above Grade, Below Grade
Appliances: Dishwasher, Dryer - Electric, Exhaust Fan, Oven/Range - Electric, Refrigerator, Washer, Water Heater
Days on Site: 8
Exterior: Brick, Vinyl Siding
Exterior: Outbuilding(s), Other
Farm Featurtes: Shed(s), Corral
Fencing: Fully, Split Rail
Flooring: Carpet, Vinyl
Horse Amenities: Horses Allowed, Paddock, Riding Ring, Stable(s)
Interior: Breakfast Area, Built-Ins, Carpet, Ceiling Fan(s), Combination Kitchen/Dining, Kitchen - Eat-In, Primary Bath(s), Skylight(s), Walk-in Closet(s), Wet/Dry Bar
Location: Rural
Lot: Additional Lot(s), Front Yard, Landscaping, Rear Yard, Rural, Stream/Creek, Trees/Wooded
Lot Dimensions: 14.34 Acre(S)
Parking Notes: Asphalt Driveway
Sewer: Private Septic Tank
Special View Info: Garden/Lawn, Pasture, Trees/Woods
SQFT Above Finished: 1760
SQFT Below Finished: 1180
SQFT Total Finished: 2940
Structure Type: Detached
Total Garage/Parking Spaces: 2
Water: Well
Windows: Bay/Bow, Screens, Skylights
Wooded: Yes
Local Schools
High School: NORTH HARFORD
Middle School: NORTH HARFORD
Elementary School: NORTH HARFORD
School District: HARFORD COUNTY PUBLIC SCHOOLS
Listed By / Shown By
Listed By
Agency Name: Cummings & Co Realtors
Agency Phone: 4108230033
Shown By
Agent Name: Ricki Robinson
Agent Phone: (202) 903-4834
Agency Title: Maverick Realty, LLC

Estimate Your Payment
Estimated Payment
$ 2,234.09 per month $1,668.95 Principal & Interest $346.42 Property Tax $218.72 Homeowner's InsuranceChange Payment Information
CONTACT ME


Privacy Policy / DMCA Notice / ADA Accessibility


This site is hosted, designed and copyright
© 1994 - 2026 by
Delta Media Group, Inc. -- Patent Pending --
4221 Graceton Road | MLS# MDHR2061388
This farm located at 4221 Graceton Road, Pylesville, MD 21132 is currently listed for sale with an asking price of $749,900. This property was built in 1988 and has 4 bedrooms and 3 full baths with 2940 sq. ft. Graceton Road is located within the HARFORD COUNTY PUBLIC SCHOOLS school district. Search Pylesville real estate on ricki.maverickrealtyusa.com today.